43 Capulet Walk 38 London North, ON N6H 5V4
Inscription par: PropTX - IDX / Listed By: Blue Forest Realty Inc.

  43 Capulet Walk 38 London North, ON N6H 5V4

En vigueur
587 500 $ (CAD)

3
CAC
3
SDB
1000-1199
PI. CA.

Description

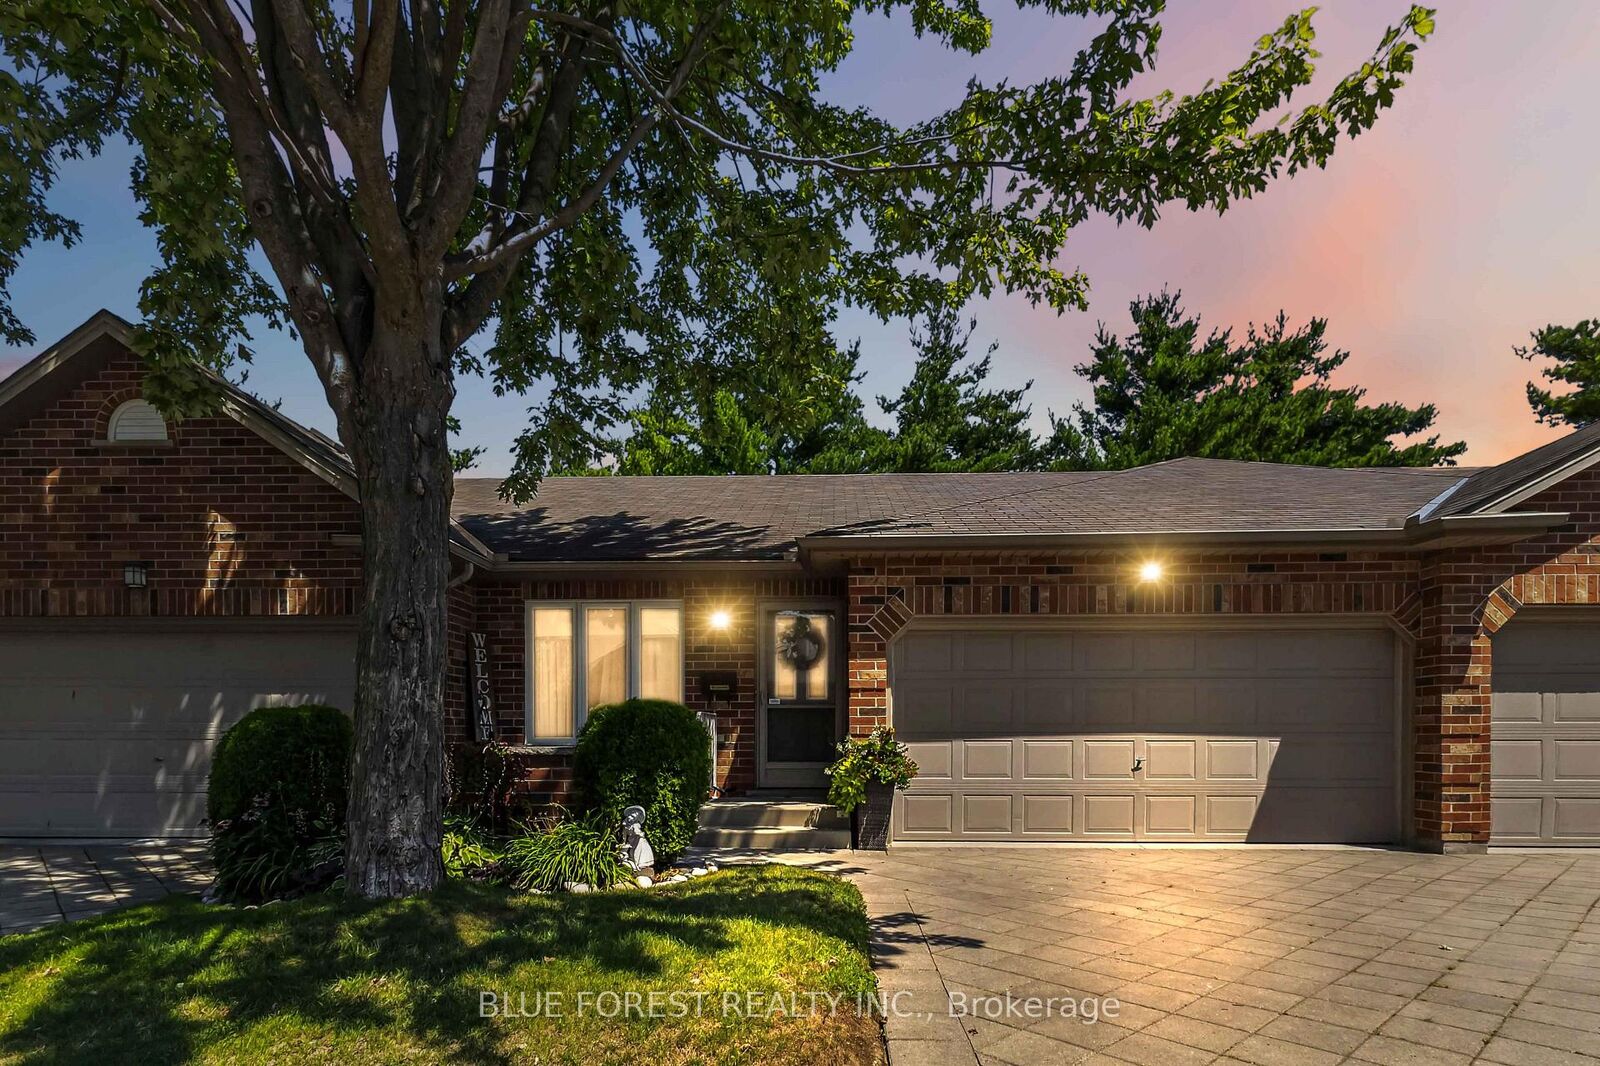
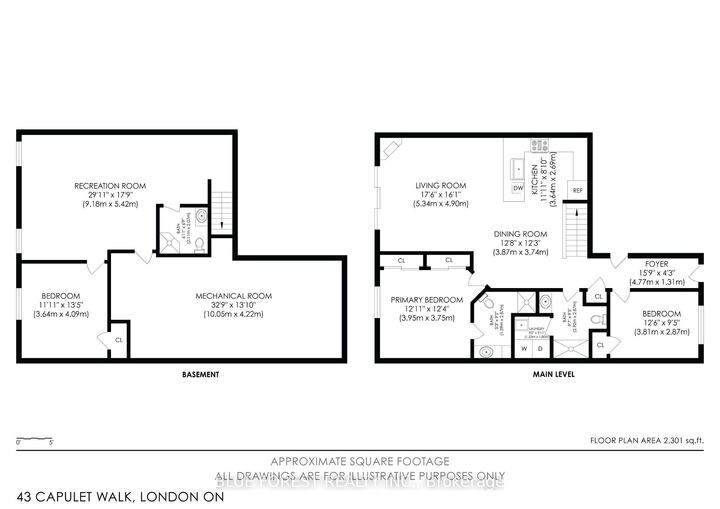
Welcome to easy, low-maintenance living in the heart of sought-after Oakridge. This beautifully maintained bungalow condo stands out from others in the complex with its thoughtful updates, spacious layout, and pride of ownership throughout. The bright open-concept main floor showcases cathedral ceilings, a cozy gas fireplace, main-floor laundry, central vacuum, and an updated kitchen featuring quartz countertops, backsplash, painted cabinetry, and newer appliances. The main level offers two bedrooms, including a spacious primary suite with a 3-piece ensuite. The front bedroom is currently used as a home office and features a Murphy bed, providing flexibility for guests when needed. A second full bathroom on the main floor has been updated with a new vanity. Step outside to your private deck surrounded by mature trees, complete with a remote-operated awning and patio door blinds-an ideal space to relax and enjoy the outdoors. The finished lower level adds incredible living space with a large family/recreation room, a third bedroom, a full bathroom, and generous storage space. Additional updates include a heat pump (2023), 200-amp service, and future-ready wiring for an EV charger. Complete with a double-car garage and visitor parking, this rare Oakridge bungalow condo is just steps from shopping, restaurants, and everyday amenities. If you've been thinking about downsizing without giving up the space you need for family visits, hobbies, or entertaining, this home is a must-see.

MLS®:
X13645812
Les impôts
$4,325(2026)
Catégorie
Condo
Nom du bâtiment
Oakridge Glen
Style
Bungalow
Ville
Middlesex County
Communauté
North M

Listed By

Blue Forest Realty Inc.
Source
PropTX - IDX
Dernière vérification Août 7 2026 à 12:35 AM GMT+0000
Détails sur les salles de bains
Caractéristiques Intérieures
  • Central Vacuum
  • Carpet Free
  • Storage
  • Primary Bedroom - Main Floor
Caractéristiques de la propriété
  • Cheminée: Natural Gas
  • Cheminée: Family Room
  • Foundation: Poured Concrete
Chauffage et refroidissement
  • Heat Pump
  • Other
Informations sur les sous-sols
  • Partially Finished
Informations sur le condo
  • Frais: $475
Caractéristiques extérieures
  • Brick
  • Toit: Shingles
Informations sur les services publics
  • Fuel: Other
  • Energy: Energy Certificate: No
Garage
  • Attached
Stationnement
  • Private
Étages
  • 1
   
Calculer les temps de trajet jusqu'à cette propriété
 
Alimenté par INRIX MD Drive Time

Alimenté par Walk Score®
Disclaimer: Copyright 2026 Toronto IDX. All rights reserved. This information is deemed reliable, but not guaranteed. The information being provided is for consumers’ personal, non-commercial use and may not be used for any purpose other than to identify prospective properties consumers may be interested in purchasing. Data last updated 8/6/26 17:35

