513 Blackwater Place London North, ON N5X 4J4
Inscription par: PropTX - IDX / Listed By: Thrive Realty Group Inc.

  513 Blackwater Place London North, ON N5X 4J4

En vigueur
1 915 $ (USD)
4
CAC
3
SDB
1100-1500
PI. CA.

Description

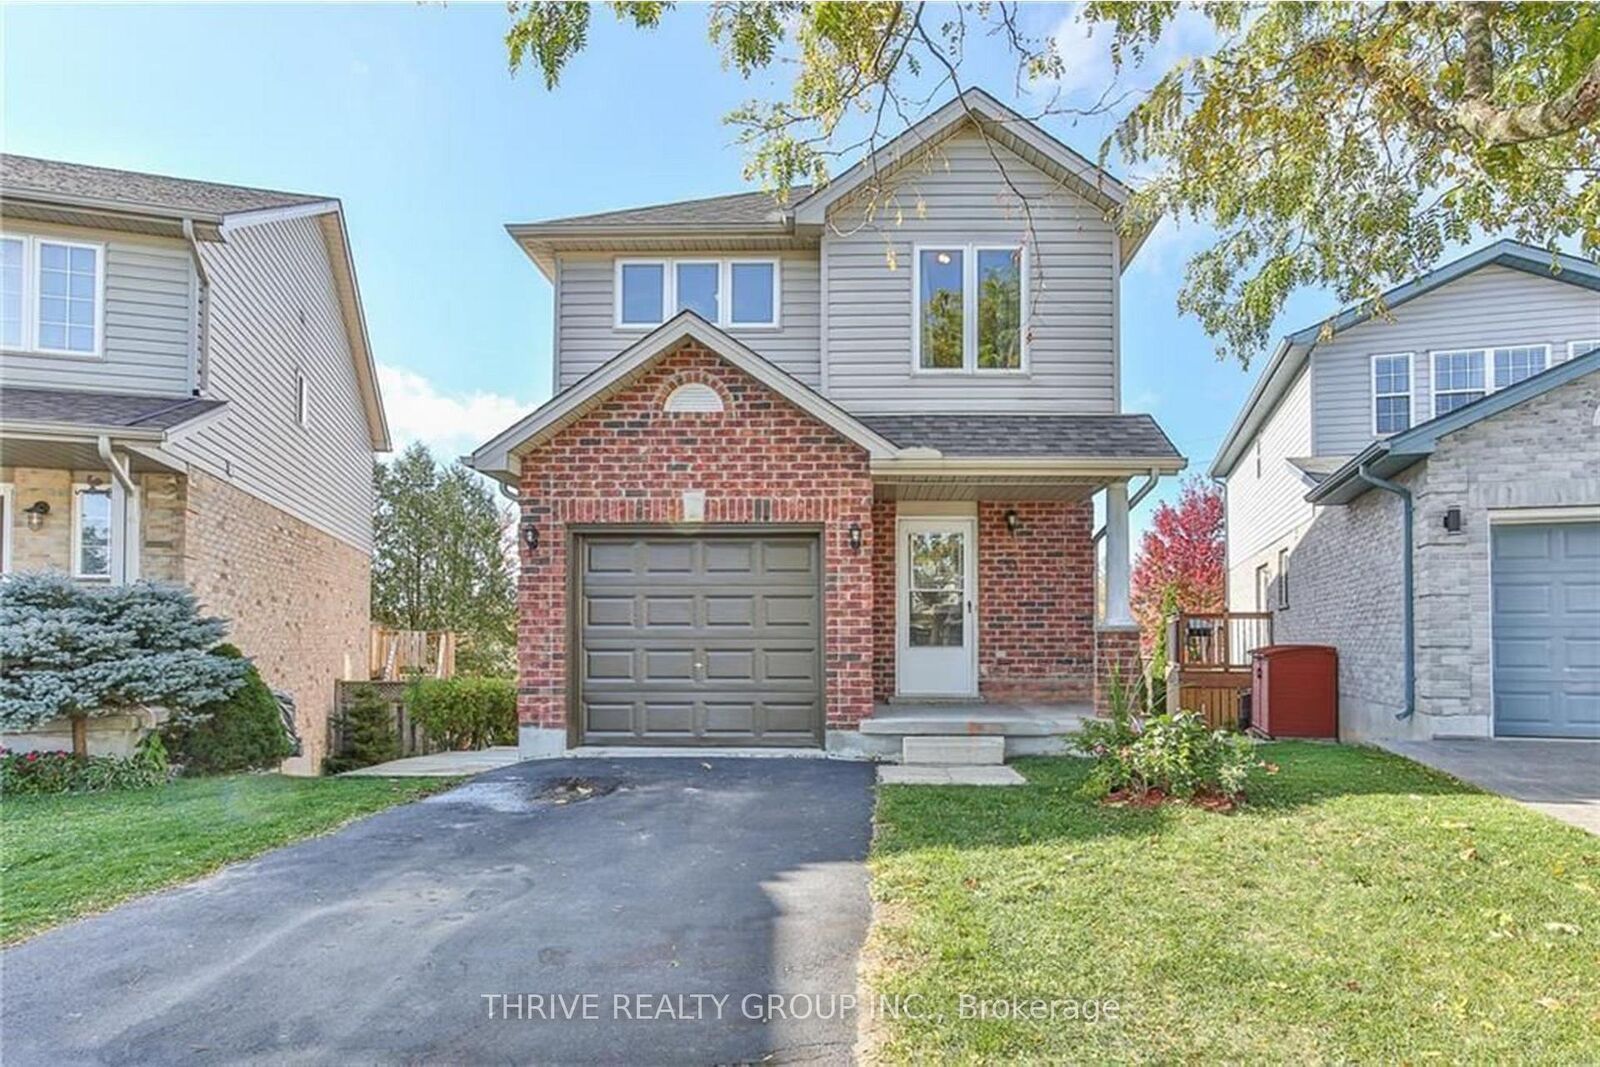
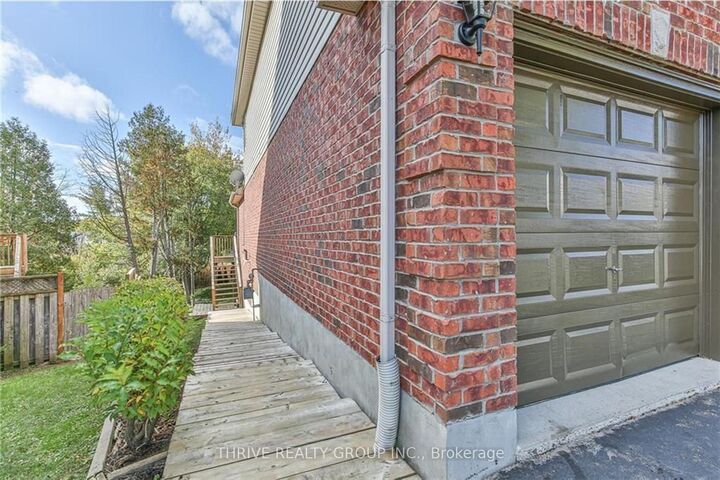
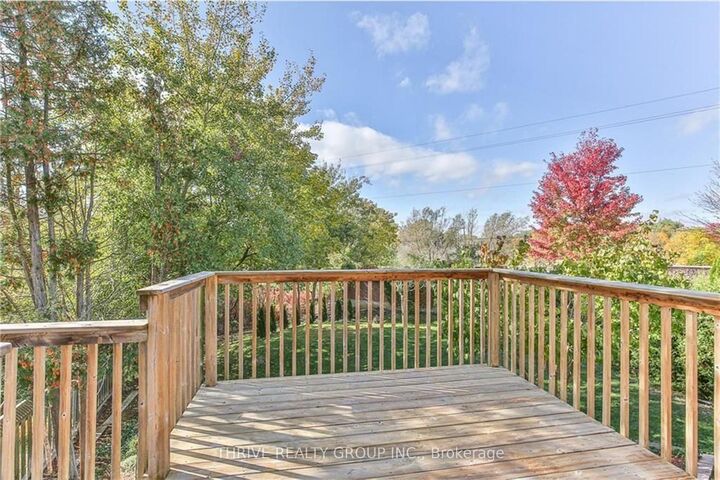
Welcome to 513 Blackwater Place, a beautifully maintained two storey home in North London featuring 3+1 bedrooms, 2.5 bathrooms, an attached garage, and a walkout basement. Situated on a sought after court that is ideal for families and set on an oversized premium lot, this home offers a bright, open main floor with stunning views of the park-like backyard. The spacious kitchen features a gas range and flows seamlessly into the dining and living areas, with easy access to the upper deck. The main floor also includes a convenient two piece powder room and inside entry from the garage. Upstairs, the large primary bedroom features his and hers closets and a cheater ensuite leading to a four piece bathroom complete with a separate walk-in shower and soaker tub. Two additional generously sized bedrooms provide plenty of space for a growing family. The bright walkout basement offers excellent potential for an in-law suite, featuring a three piece bathroom along with an additional stove, sink, fridge, and vent, creating a variety of possibilities for the space. During the summer months, the mature backyard becomes a private oasis surrounded by lush greenery. Enjoy nearby forest walking trails, with the Stoney Creek YMCA, shopping, and other amenities just minutes away.

MLS®:
X13586962
Catégorie
Rental
Style
2-Storey
Ville
Middlesex County
Communauté
North C

Listed By

Thrive Realty Group Inc.
Source
PropTX - IDX
Dernière vérification Juil 21 2026 à 10:21 PM GMT+0000
Détails sur les salles de bains
Caractéristiques Intérieures
  • Water Heater
Caractéristiques de la propriété
  • Foundation: Poured Concrete
Chauffage et refroidissement
  • Forced Air
  • Central Air
Informations sur les sous-sols
  • Finished
  • Finished With Walk-Out
Informations sur le pool
  • None
Caractéristiques extérieures
  • Brick
  • Vinyl Siding
  • Toit: Asphalt Shingle
Informations sur les services publics
  • Sewer: Sewer
  • Fuel: Gas
  • Energy: Energy Certificate: No
Garage
  • Attached
Stationnement
  • Private
Étages
  • 2
   
Calculer les temps de trajet jusqu'à cette propriété
 
Alimenté par INRIX MD Drive Time

Alimenté par Walk Score®
Disclaimer: Copyright 2026 Toronto IDX. All rights reserved. This information is deemed reliable, but not guaranteed. The information being provided is for consumers’ personal, non-commercial use and may not be used for any purpose other than to identify prospective properties consumers may be interested in purchasing. Data last updated 7/21/26 15:21

