515 Skyline Avenue 55 London North, ON N5X 0H4
Inscription par: PropTX - IDX / Listed By: Century 21 First Canadian Corp

  515 Skyline Avenue 55 London North, ON N5X 0H4

En vigueur
929 900 $ (CAD)

4
CAC
3
SDB
2500-2749
PI. CA.

Description

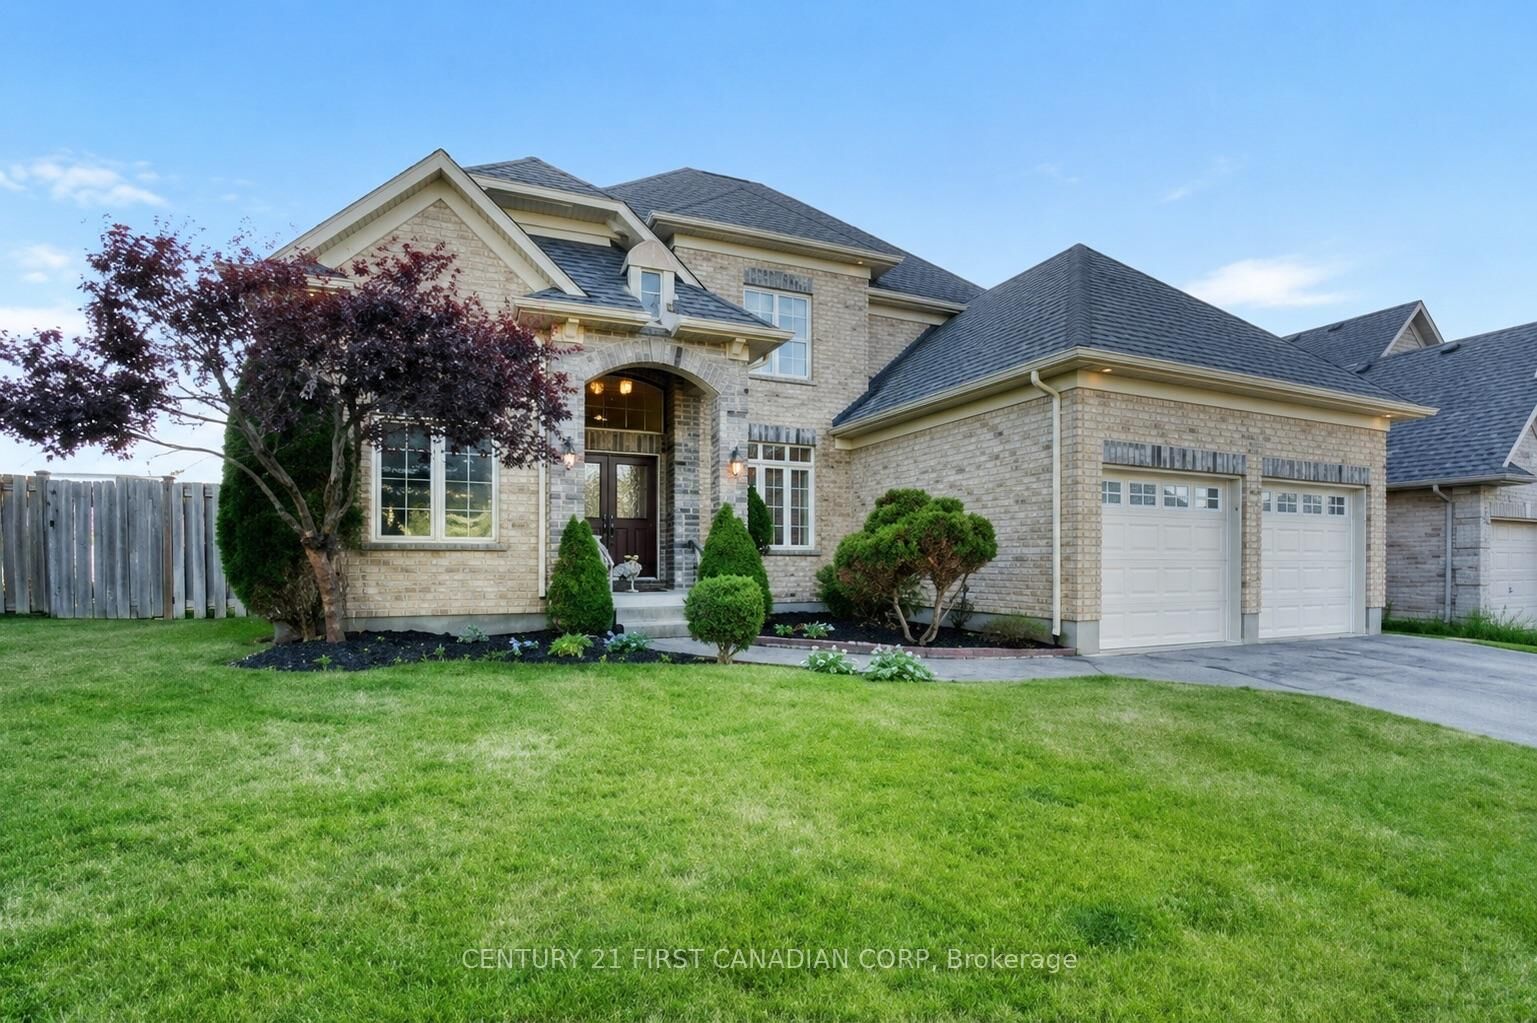
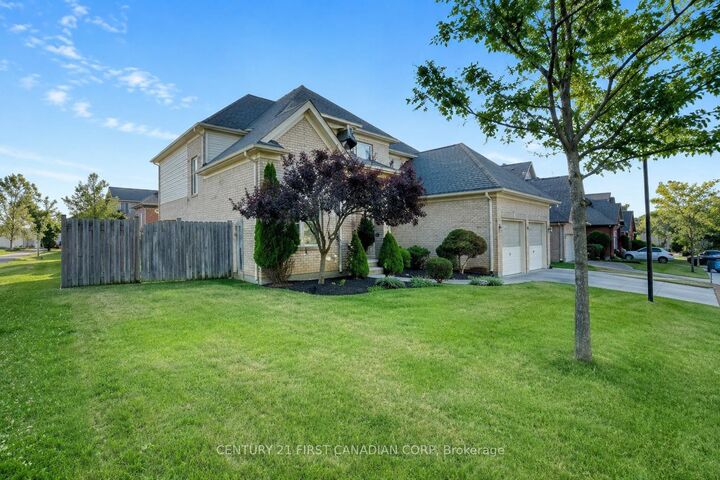
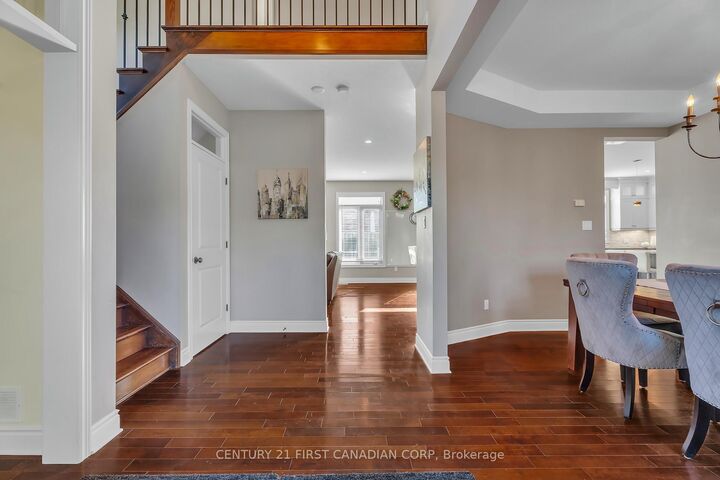
Welcome to this spacious and well-maintained family home, ideally situated on a fabulous corner lot with approximately 100 ft of frontage in a desirable North London neighbourhood. Offering over 2,500 sq ft above grade, 4 bedrooms and 2.5 bathrooms, this home features a bright and functional layout with plenty of natural light. The main floor welcomes you with a two-storey foyer, a versatile front living room/office with a soaring 10 ft ceiling, and a formal dining room. The open-concept kitchen features granite countertops, a centre island and newer stove, flowing seamlessly into the spacious living room with large windows and a cozy gas fireplace. Main-floor laundry and a large walk-in pantry add everyday convenience. Upstairs offers four generously sized bedrooms and hardwood flooring throughout. The spacious primary bedroom features a ceiling approaching 9 ft, walk-in closet and 5-piece ensuite. The unfinished lower level offers excellent future potential with large windows and a bathroom rough-in. Outside features a fully fenced backyard with deck and gazebo, double garage and newly resurfaced driveway (2026). Walking distance to Jack Chambers Public School, parks and playgrounds, and minutes to Masonville, Western University, shopping, restaurants and other North London amenities. A wonderful opportunity in a highly sought-after North London community!

MLS®:
X13810054
Les impôts
$8,756(2026)
Catégorie
Condo
Style
2-Storey
Ville
Middlesex County
Communauté
North B

Listed By

Century 21 First Canadian Corp
Source
PropTX - IDX
Dernière vérification Sep 21 2026 à 8:56 PM GMT+0000
Détails sur les salles de bains
Caractéristiques Intérieures
  • Sump Pump
  • Water Heater Owned
Caractéristiques de la propriété
  • Cheminée: Natural Gas
Chauffage et refroidissement
  • Forced Air
  • Central Air
Informations sur les sous-sols
  • Unfinished
Informations sur le condo
  • Frais: $82
Caractéristiques extérieures
  • Brick
  • Vinyl Siding
Informations sur les services publics
  • Fuel: Gas
  • Energy: Energy Certificate: No
Garage
  • Attached
Étages
  • 2
   
Calculer les temps de trajet jusqu'à cette propriété
 
Alimenté par INRIX MD Drive Time

Alimenté par Walk Score®
Disclaimer: Copyright 2026 Toronto IDX. All rights reserved. This information is deemed reliable, but not guaranteed. The information being provided is for consumers’ personal, non-commercial use and may not be used for any purpose other than to identify prospective properties consumers may be interested in purchasing. Data last updated 9/21/26 13:56

