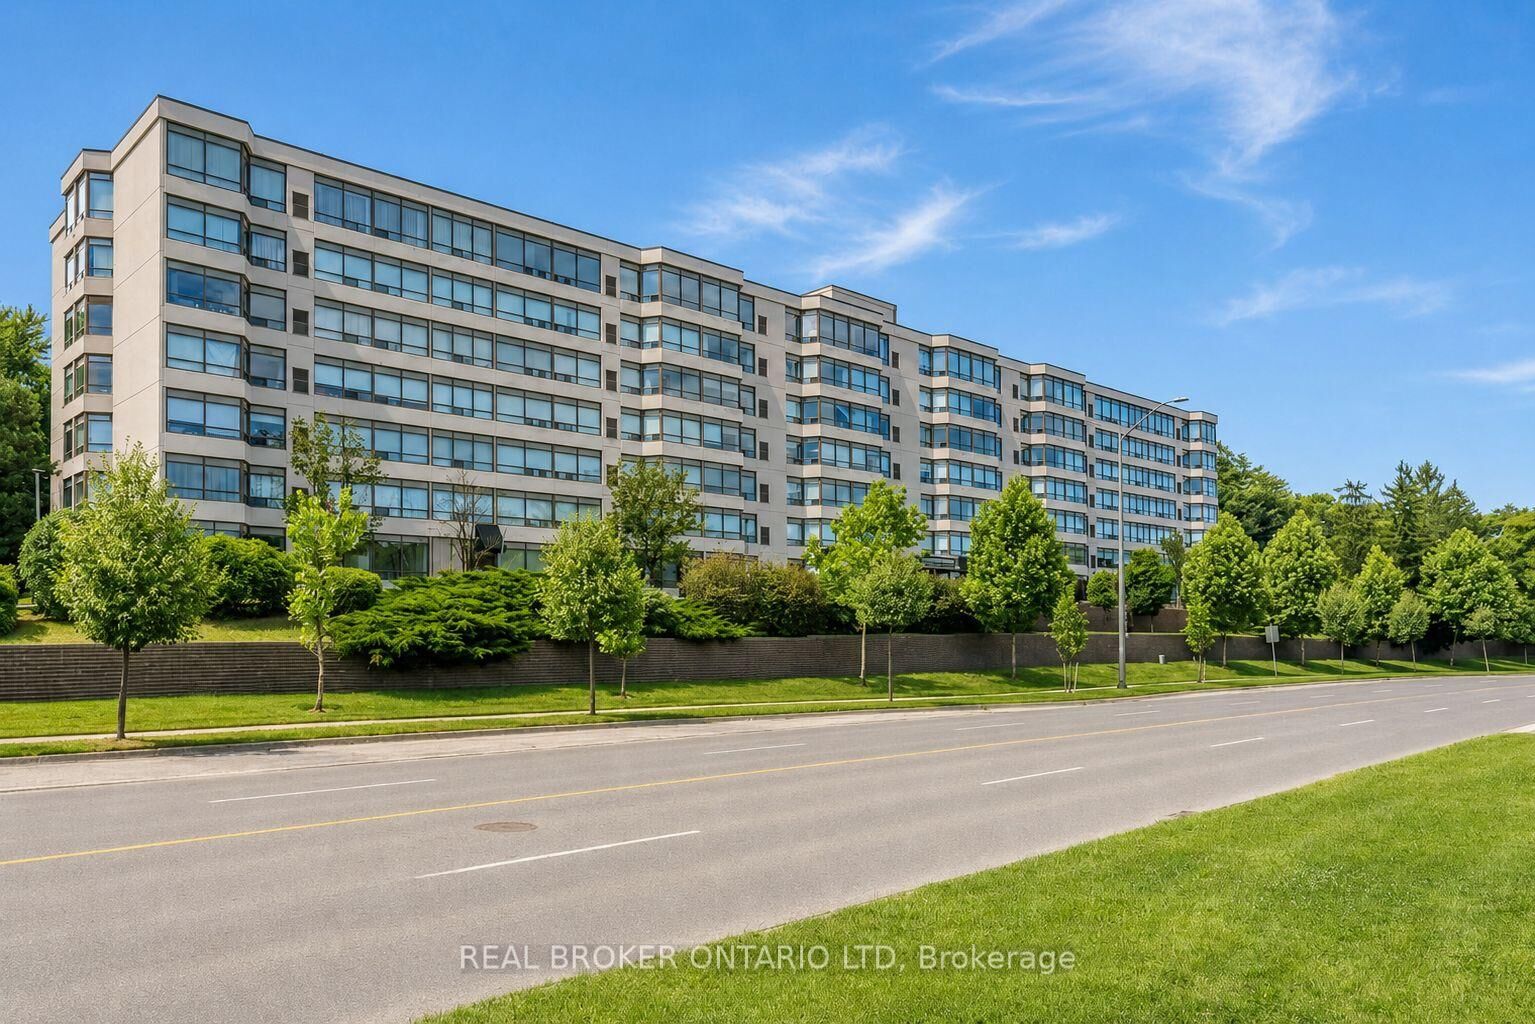
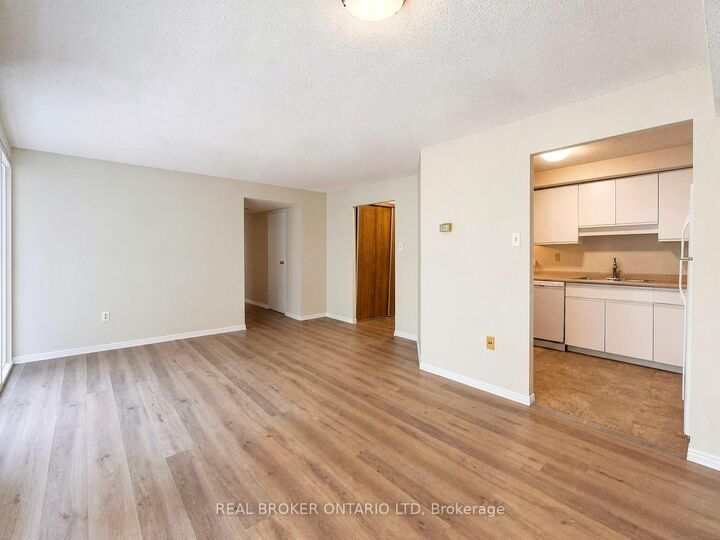
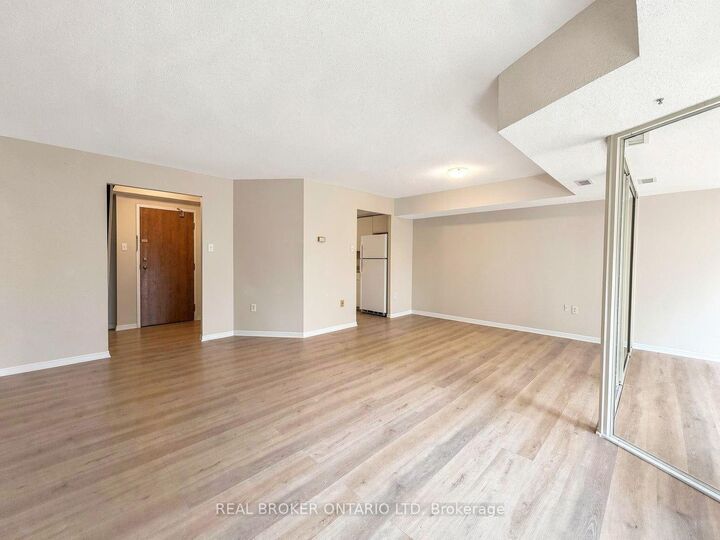
521 Riverside Drive 315 London North, ON N6H 5E2
Inscription par: PropTX - IDX / Listed By: Real Broker Ontario Ltd

  521 Riverside Drive 315 London North, ON N6H 5E2

En vigueur
309 000 $ (CAD)

2
CAC
1
SDB
800-899
PI. CA.

Description

There's a lot to love at unit 315 in 521 Riverside Dr. This 2-bedroom, 1-bathroom third-floor condo combines a freshly updated interior, great building amenities, and a location that makes everyday living easy. Inside, newer vinyl plank flooring and fresh paint throughout give the space a fresh, welcoming look and a great starting point to make it your own. The functional layout includes two comfortable bedrooms plus a solarium-a versatile bonus space for morning coffee, a home office, reading nook, or your favourite plants. A dedicated storage room provides extra space to keep everything organized and out of sight. The building adds even more value with underground parking, an exercise room, party/meeting room, and bike storage. Condo fees include water, common elements, building insurance, and underground parking, helping make ownership simple and convenient. Love getting outside? Scenic walking and cycling paths are right across the street, with McKillop Park and Greenway Park nearby. The Riverside Social Club, grocery stores, restaurants, and everyday conveniences are all just a short distance away, while easy access to downtown keeps you connected to the city. Whether you're a first-time buyer, downsizer, or simply looking for low-maintenance living, this condo delivers the space, amenities, and location to make it an easy choice. Freshly painted, well located, and ready for its next owner-book your showing at unit 315 at 521 Riverside Dr. today!

MLS®:
X13686720
Les impôts
$2,548(2025)
Catégorie
Condo
Style
1 Storey/Apt
Ville
Middlesex County
Communauté
North P

Listed By

Real Broker Ontario Ltd
Source
PropTX - IDX
Dernière vérification Août 18 2026 à 7:12 PM GMT+0000
Détails sur les salles de bains
Caractéristiques Intérieures
  • Storage Area Lockers
Chauffage et refroidissement
  • Forced Air
  • Central Air
Informations sur le condo
  • Frais: $600
Caractéristiques extérieures
  • Concrete
  • Stucco (Plaster)
Informations sur les services publics
  • Fuel: Gas
  • Energy: Energy Certificate: No
Garage
  • Underground
Stationnement
  • Underground
Étages
  • 1
   
Calculer les temps de trajet jusqu'à cette propriété
 
Alimenté par INRIX MD Drive Time

Alimenté par Walk Score®
Disclaimer: Copyright 2026 Toronto IDX. All rights reserved. This information is deemed reliable, but not guaranteed. The information being provided is for consumers’ personal, non-commercial use and may not be used for any purpose other than to identify prospective properties consumers may be interested in purchasing. Data last updated 8/18/26 12:12

