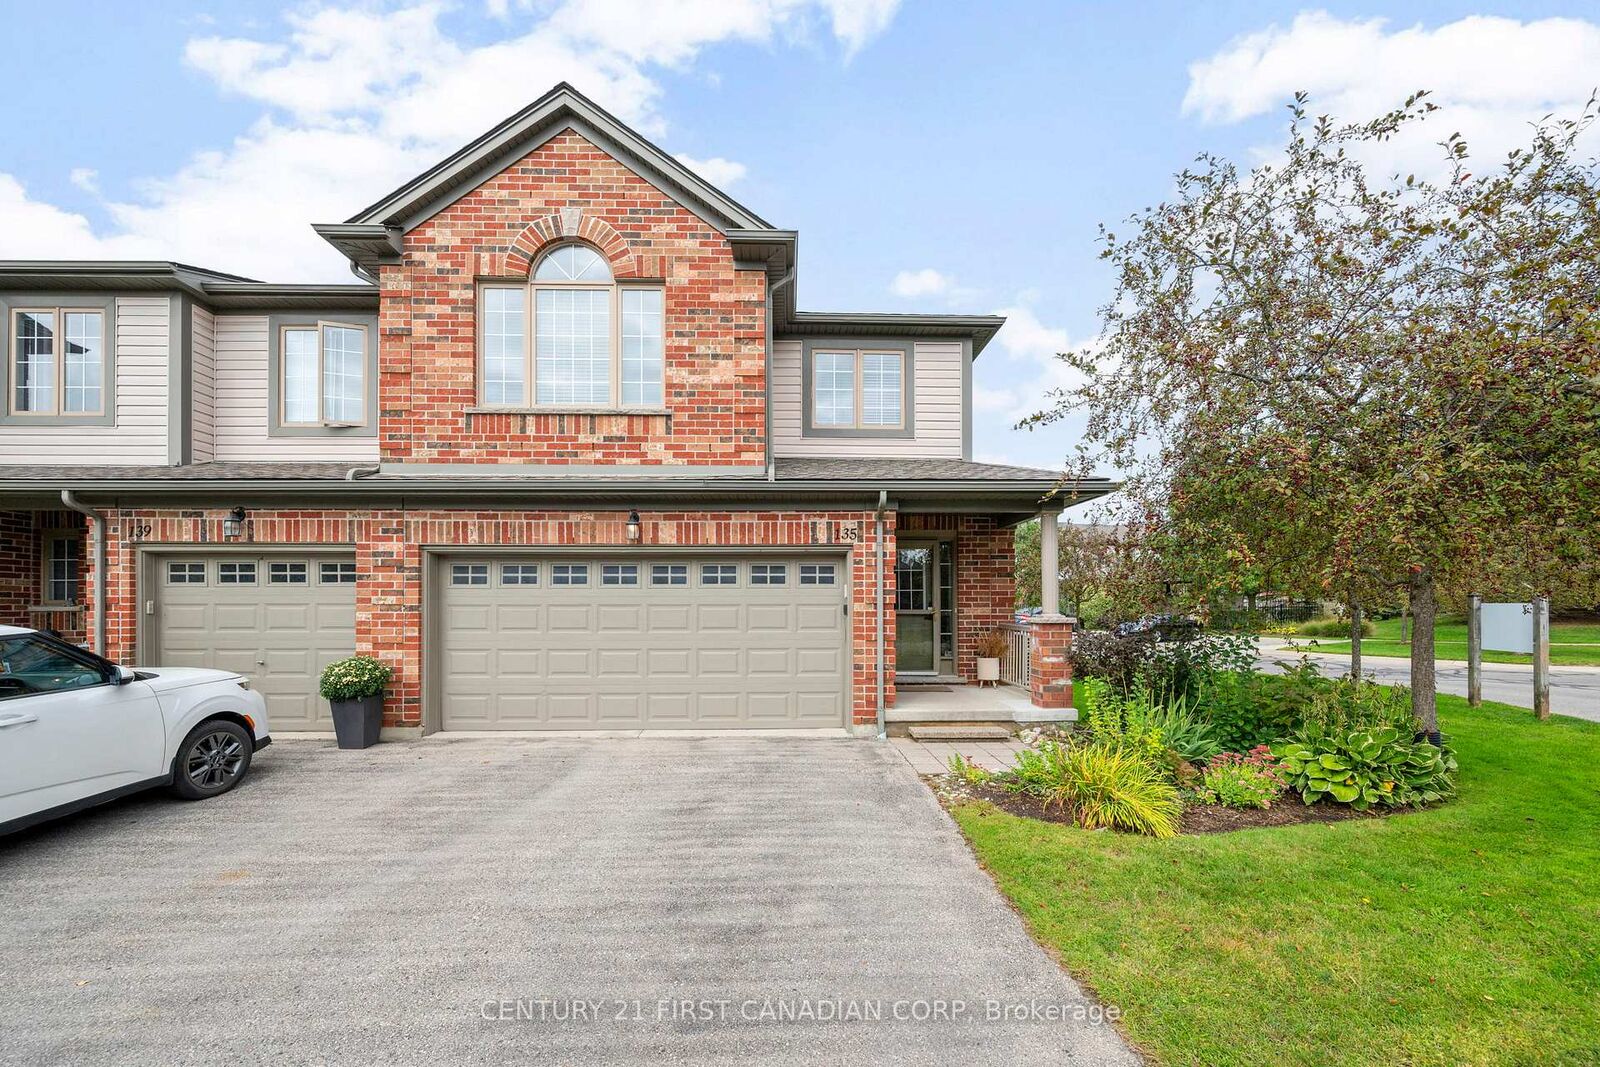
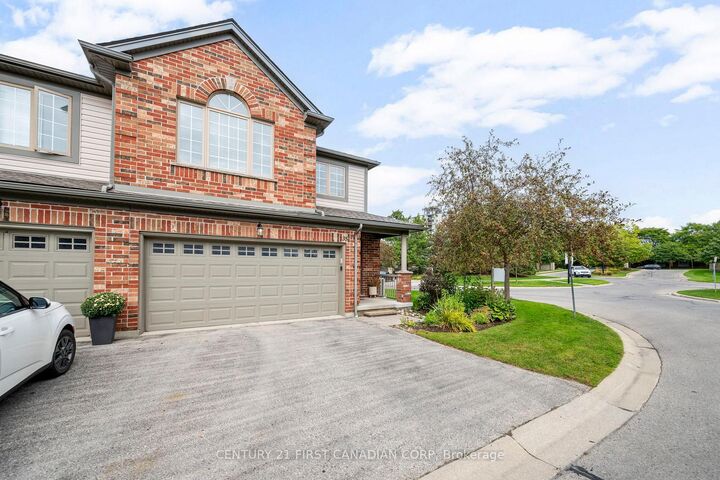
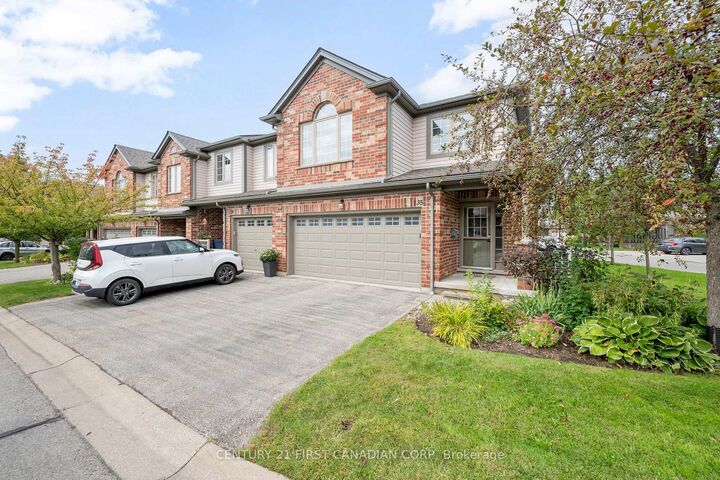
600 Hyde Park Road 135 London North, ON N6H 5W8
Inscription par: PropTX - IDX / Listed By: Century 21 First Canadian Corp

  600 Hyde Park Road 135 London North, ON N6H 5W8

En vigueur
2 900 $ (CAD)
5
CAC
4
SDB
1600-1799
PI. CA.

Description

Welcome to Unit 135 at 600 Hyde Park Road, a rare end-unit condo townhome in the sought-after Marsh Trail community, offering an impressive 2,332 sq. ft. of finished living space.Featuring 4+1 bedrooms and 2.5+1 bathrooms, this spacious home offers a functional layout with an open-concept main floor, generously sized bedrooms, and a fully finished basement that provides additional living space-perfect for a home office, recreation room, or guest suite.Enjoy the added privacy and abundance of natural light that comes with an end unit. Recent upgrades include a new furnace (2025), heat pump (2024), updated second-floor and basement bathrooms, and new deck boards.Parking is a breeze with a double-car garage and a two-car driveway, accommodating up to four vehicles, plus ample visitor parking.Located in one of London's most desirable neighbourhoods, this home is close to John Dearness Public School, Oakridge Secondary School, shopping, restaurants, parks, and scenic walking trails.Spacious, well-maintained, and move-in ready, this beautiful townhome offers comfortable living in an excellent Oakridge location. An exceptional leasing opportunity you won't want to miss! Rental applications must include: references, credit report, photo ID, and financial supporting documents. Utilities are extra.

MLS®:
X14137718
Catégorie
Rental
Style
2-Storey
Ville
Middlesex County
Communauté
North O

Listed By

Hao Lan, Century 21 First Canadian Corp. Brokerage
Source
PropTX - IDX
Dernière vérification Nov 3 2026 à 8:36 PM GMT+0000
Détails sur les salles de bains
Caractéristiques Intérieures
  • Central Vacuum
Caractéristiques de la propriété
  • Foundation: Poured Concrete
Chauffage et refroidissement
  • Forced Air
  • Central Air
Informations sur les sous-sols
  • Finished
  • Full
Informations sur le condo
  • Frais: $430
Caractéristiques extérieures
  • Brick
  • Vinyl Siding
  • Toit: Shingles
Informations sur les services publics
  • Fuel: Gas
  • Energy: Energy Certificate: No
Garage
  • Attached
Stationnement
  • Private
Étages
  • 2
   
Calculer les temps de trajet jusqu'à cette propriété
 
Alimenté par INRIX MD Drive Time

Alimenté par Walk Score®
Disclaimer: Copyright 2026 Toronto IDX. All rights reserved. This information is deemed reliable, but not guaranteed. The information being provided is for consumers’ personal, non-commercial use and may not be used for any purpose other than to identify prospective properties consumers may be interested in purchasing. Data last updated 11/3/26 12:36

