

Inscription par: PropTX - IDX / Listed By: Sutton Group Chapman Realty Inc.
605 Kingsway Avenue London North, ON N6H 3A2
En vigueur
352 145 $ (USD)
HORAIRES DES PORTES OUVERTES
-
OUVERTESSam, Oct 1711:00 am - 1:00 pm

Description
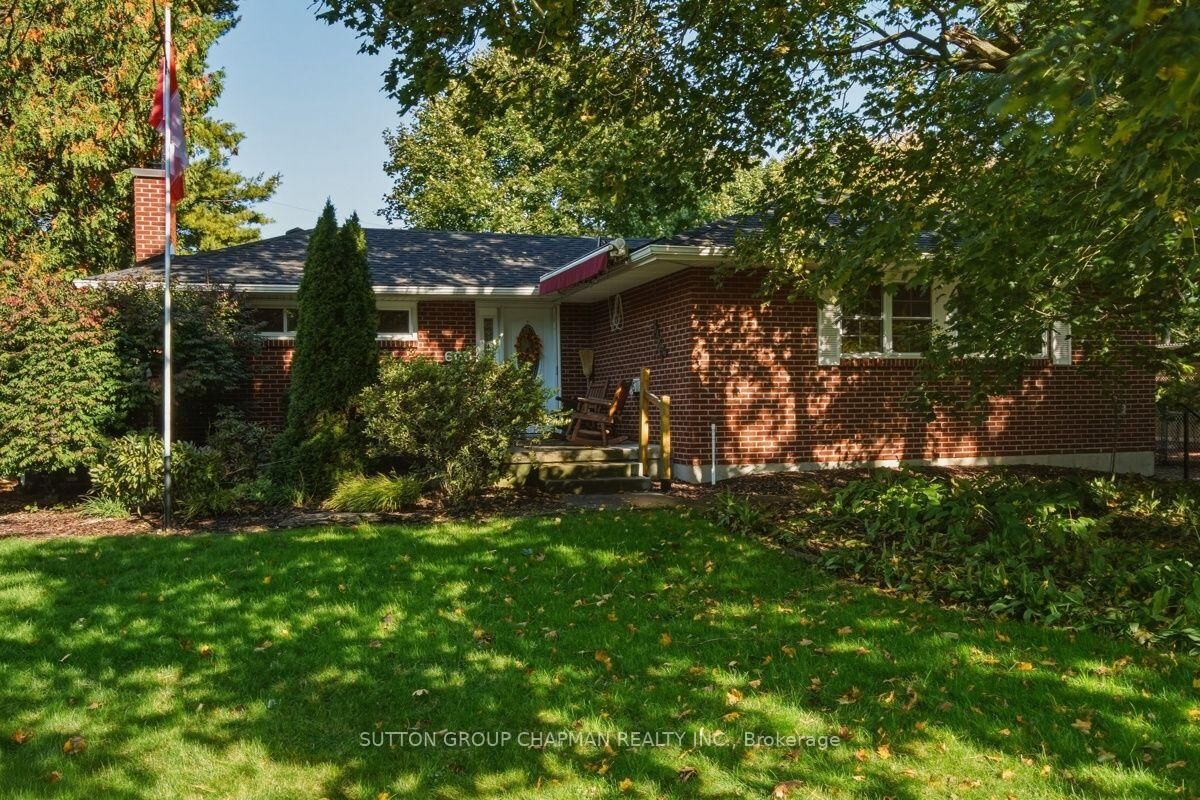
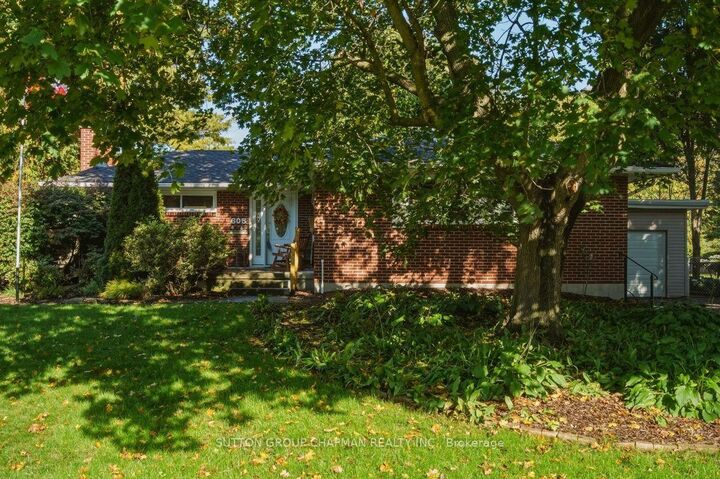
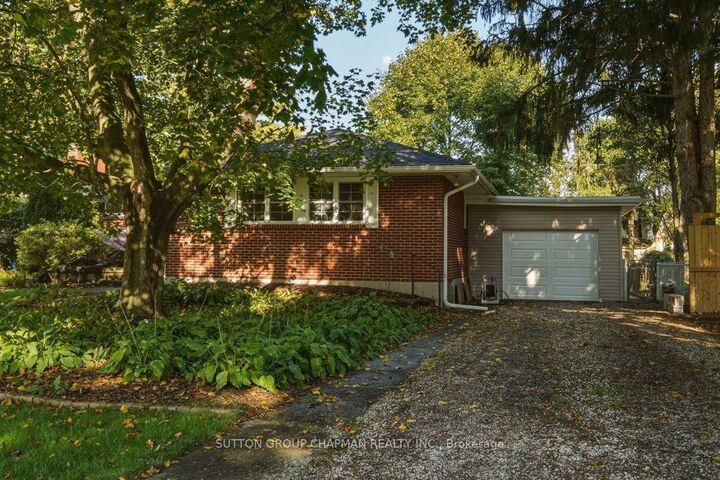
Discover the potential of this charming 3-bedroom bungalow, ideally situated on a large, mature treed lot in one of West London's most desirable neighbourhoods. Offering a wonderful opportunity for first-time buyers, downsizers, investors, or those looking to create their dream home, this property is full of possibilities! Inside, you'll find hardwood flooring in the bedrooms, living and dining rooms. There is an updated bathroom and vinyl windows. The roof shingles were replaced in 2026, providing added peace of mind. With a functional layout, and an attached one-car garage, this home offers a great starting point for those looking to personalize a property to suit their needs. The spacious lower level offers development potential, with the opportunity to expand your living space, create a recreation room, or explore additional possibilities to maximize the home's value. Enjoy the convenience of living close to excellent schools, shopping, everyday amenities, Thames Valley Golf Course, and the beautiful trails and green spaces of Springbank Park. Whether you're looking to move in, renovate, invest, or plan for the future, this is an opportunity to get into the sought-after Oakridge Acres community and make it your own. Don't miss your chance to unlock the potential of this well-located property!
MLS®:
X14084236
X14084236
Les impôts
$4,225(2025)
$4,225(2025)
Catégorie
Single-Family Home
Single-Family Home
Style
Bungalow
Bungalow
Ville
Middlesex County
Middlesex County
Communauté
North P
North P
Listed By
Sutton Group Chapman Realty Inc.
Source
PropTX - IDX
Dernière vérification Oct 16 2026 à 1:38 AM GMT+0000
PropTX - IDX
Dernière vérification Oct 16 2026 à 1:38 AM GMT+0000
Détails sur les salles de bains
Caractéristiques Intérieures
- Other
Caractéristiques de la propriété
- Foundation: Concrete Block
Chauffage et refroidissement
- Forced Air
- Central Air
Informations sur les sous-sols
- Development Potential
Informations sur le pool
- None
Caractéristiques extérieures
- Brick
- Toit: Asphalt Shingle
Informations sur les services publics
- Sewer: Sewer
- Fuel: Gas
- Energy: Energy Certificate: No
Garage
- Attached
Étages
- 1
Lieu
Disclaimer: Copyright 2026 Toronto IDX. All rights reserved. This information is deemed reliable, but not guaranteed. The information being provided is for consumers’ personal, non-commercial use and may not be used for any purpose other than to identify prospective properties consumers may be interested in purchasing. Data last updated 10/15/26 18:38

