669 Sanatorium Road London North, ON N6H 3X1
Inscription par: PropTX - IDX / Listed By: Royal Lepage Triland Premier Brokerage

  669 Sanatorium Road London North, ON N6H 3X1

En vigueur
569 900 $ (CAD)

4
CAC
2
SDB
1100-1500
PI. CA.

Description

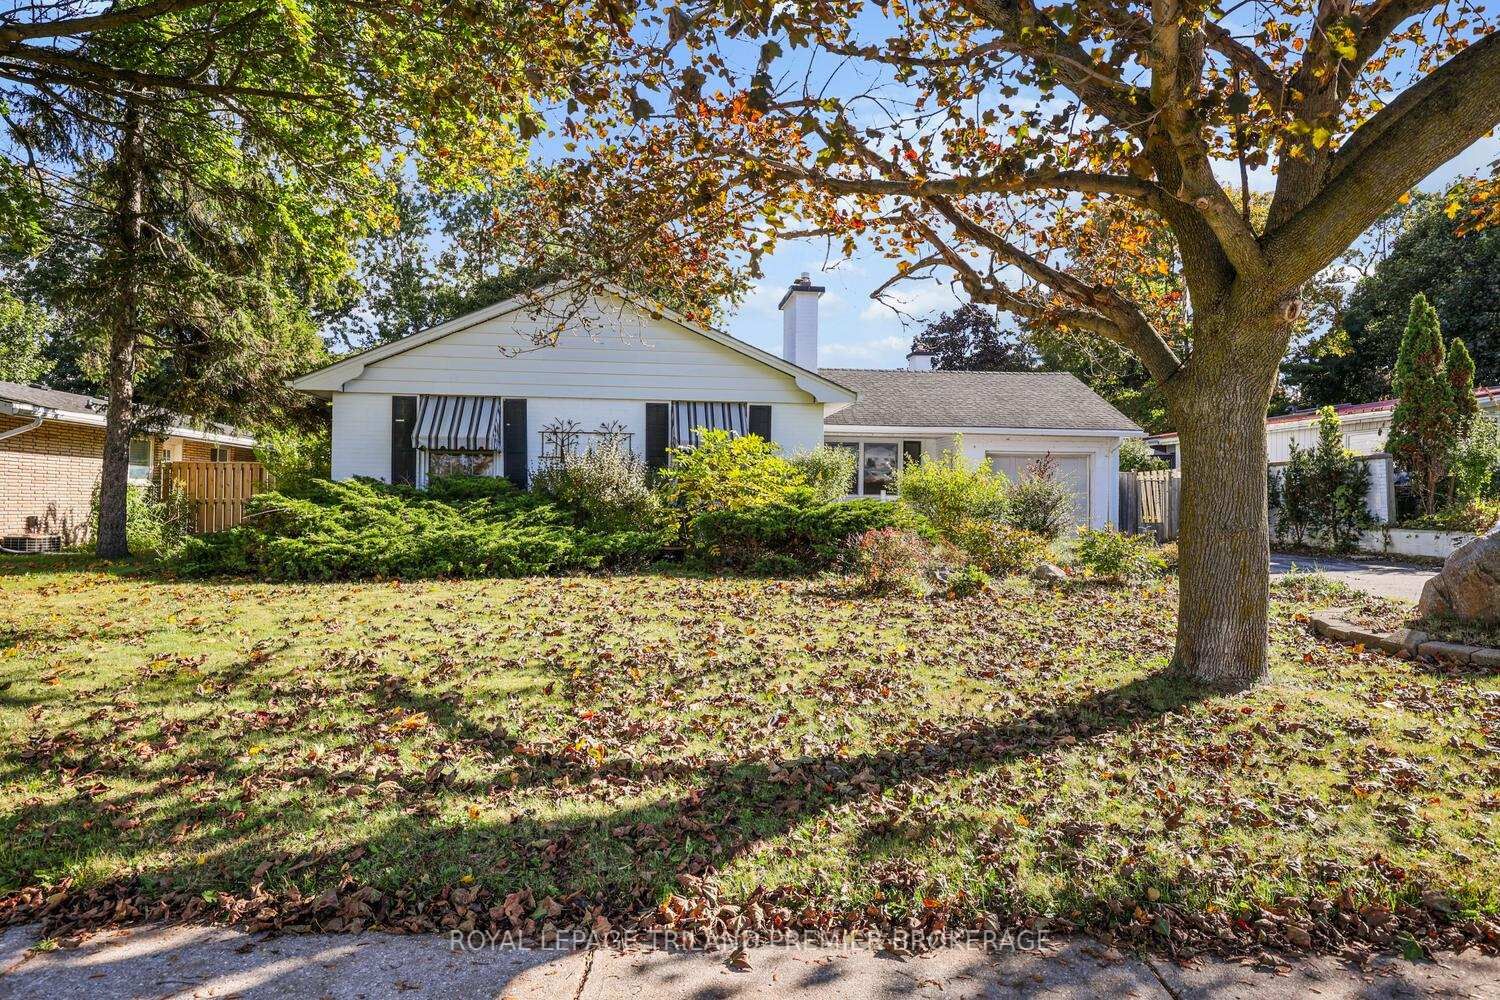
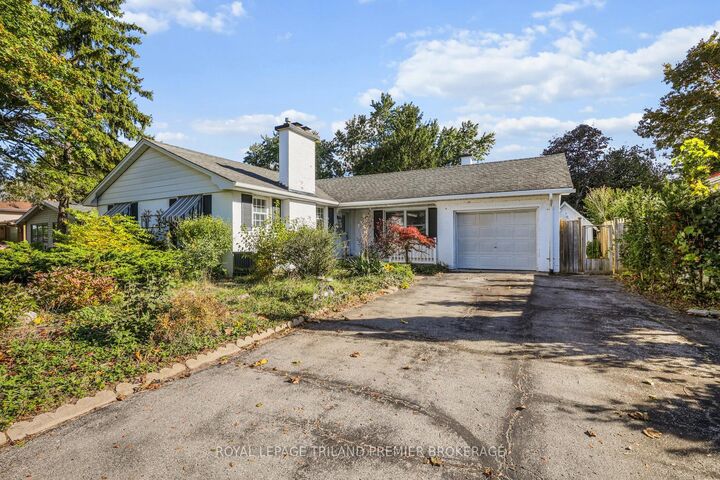
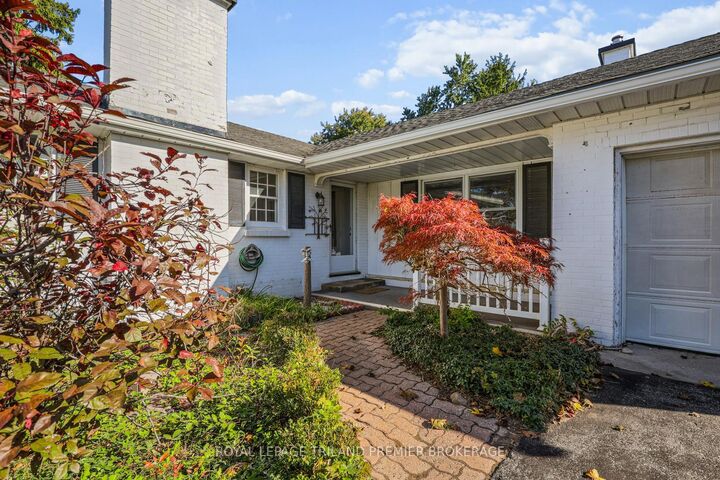
Welcome to this inviting one-floor home in the desirable Oakridge community, ideally located within the sought-after John Dearness school district. A spacious foyer welcomes you into the bright living room, where a wood-burning fireplace, crown molding and custom built-in shelving and cabinetry create a warm and comfortable gathering space. The living room flows naturally into the generous dining room, featuring beautiful hardwood floors and additional built-in cabinetry. The well-appointed kitchen is designed for both everyday living and entertaining, offering plenty of storage, stainless steel appliances, a breakfast bar, and a built-in wine rack. Three spacious bedrooms, a 4-piece bathroom, and two convenient storage closets complete the main level. The fully finished lower level, with separate entrance, offers excellent additional living space with a large family room featuring a cozy gas fireplace with stone surround, fourth bedroom, 4-piece bathroom, and ample storage. Outside, enjoy charming curb appeal with a covered porch to enjoy your morning coffee, an attached garage, generous driveway. The fully fenced backyard is an inviting space to relax or entertain, complete with a flagstone patio, pergola, and large storage shed. A wonderful opportunity to enjoy comfortable one-floor living with generous living space, excellent storage, and a fantastic location. A/C and Furnace approx 2023.

MLS®:
X13867738
Les impôts
$4,828(2025)
Catégorie
Single-Family Home
Style
Bungalow
Ville
Middlesex County
Communauté
North O

Listed By

Royal Lepage Triland Premier Brokerage
Source
PropTX - IDX
Dernière vérification Oct 7 2026 à 4:01 AM GMT+0000
Détails sur les salles de bains
Caractéristiques Intérieures
  • Primary Bedroom - Main Floor
Caractéristiques de la propriété
  • Cheminée: Natural Gas
  • Cheminée: Wood
  • Foundation: Unknown
Chauffage et refroidissement
  • Forced Air
  • Central Air
Informations sur les sous-sols
  • Finished
  • Full
  • Separate Entrance
Informations sur le pool
  • None
Caractéristiques extérieures
  • Brick
  • Toit: Shingles
Informations sur les services publics
  • Sewer: Sewer
  • Fuel: Gas
  • Energy: Energy Certificate: No
Garage
  • Attached
Stationnement
  • Private
Étages
  • 1
   
Calculer les temps de trajet jusqu'à cette propriété
 
Alimenté par INRIX MD Drive Time

Alimenté par Walk Score®
Disclaimer: Copyright 2026 Toronto IDX. All rights reserved. This information is deemed reliable, but not guaranteed. The information being provided is for consumers’ personal, non-commercial use and may not be used for any purpose other than to identify prospective properties consumers may be interested in purchasing. Data last updated 10/6/26 21:01

