

Inscription par: PropTX - IDX / Listed By: Blue Forest Realty Inc.
708 Headley Drive London North, ON N6H 3V6
En vigueur
497 512 $ (USD)
HORAIRES DES PORTES OUVERTES
-
OUVERTESSam, Juil 182:00 pm - 4:00 pm
-
OUVERTESDim, Juil 192:00 pm - 4:00 pm

Description
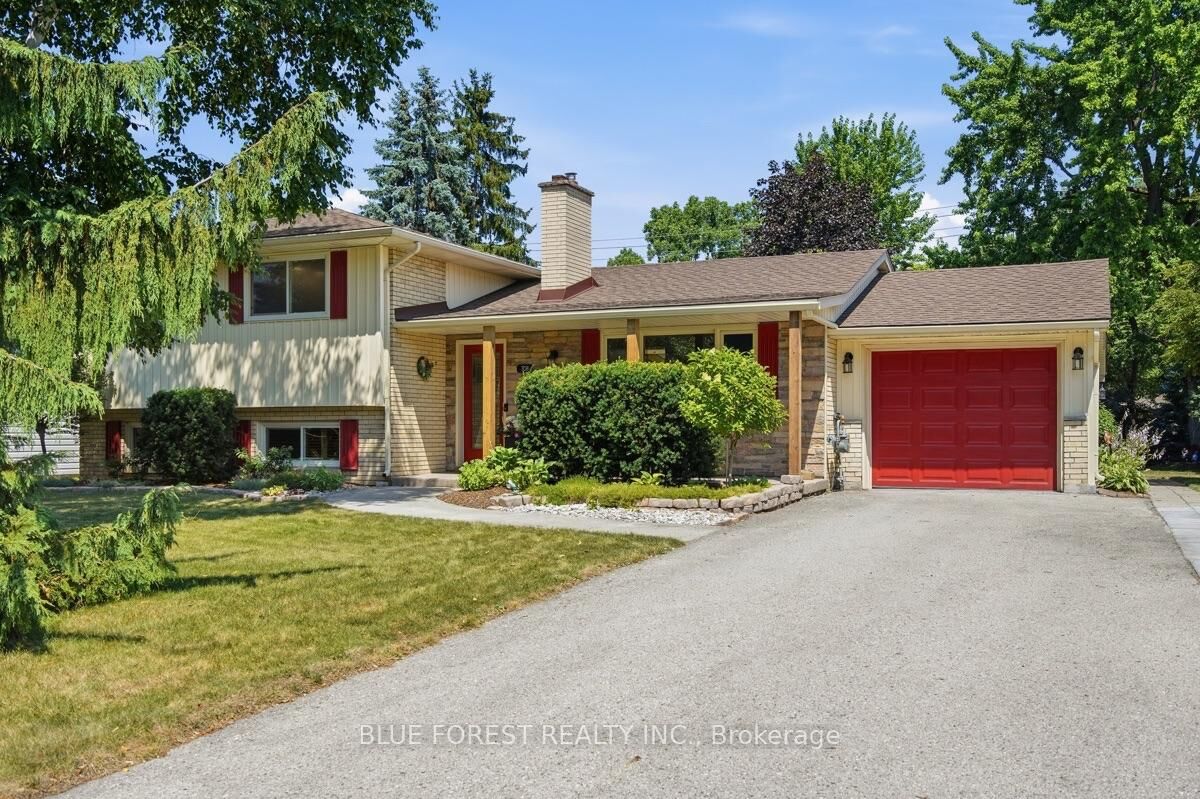
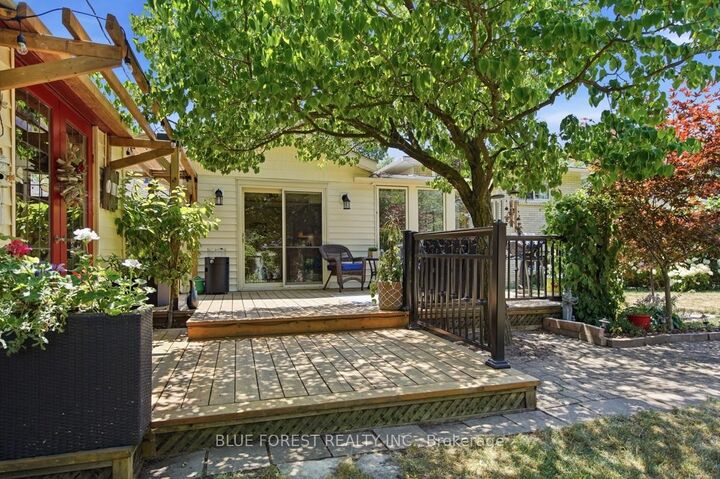
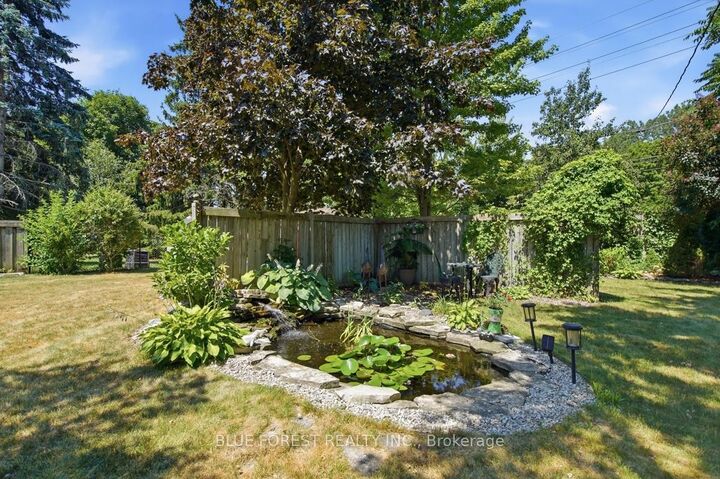
Welcome to this well-maintained side-split offering the perfect blend of comfort, character, and outdoor living. The updated kitchen and recently renovated bathrooms provide modern appeal, while the vaulted glass ceiling and windows offer beautiful views of the backyard. Step outside to the beautifully landscaped, private backyard designed for both relaxation and entertaining. Enjoy the spacious deck, tranquil pond with fish, and a charming cedar cabin with power, ideal as a hobby space, studio, or quiet retreat. A mudroom off the single-car garage provides convenient access to the backyard. Recent updates include the roof (2021), deck (2020), siding and front door (2022), along with newer carpeting. Situated on a mature lot with excellent privacy, this move-in-ready home offers a wonderful combination of thoughtful updates, functional living, and peaceful outdoor surroundings.
MLS®:
X13565598
X13565598
Les impôts
$4,627(2025)
$4,627(2025)
Catégorie
Single-Family Home
Single-Family Home
Style
Sidesplit 4
Sidesplit 4
Ville
Middlesex County
Middlesex County
Communauté
North O
North O
Listed By
Blue Forest Realty Inc.
Source
PropTX - IDX
Dernière vérification Juil 16 2026 à 2:09 AM GMT+0000
PropTX - IDX
Dernière vérification Juil 16 2026 à 2:09 AM GMT+0000
Détails sur les salles de bains
Caractéristiques Intérieures
- Central Vacuum
- Built-In Oven
- Bar Fridge
- Workbench
- Storage
- Water Heater Owned
Caractéristiques de la propriété
- Cheminée: Natural Gas
- Cheminée: Wood
- Cheminée: Electric
- Foundation: Concrete Block
Chauffage et refroidissement
- Forced Air
- Central Air
Informations sur les sous-sols
- Partially Finished
Informations sur le pool
- None
Caractéristiques extérieures
- Brick
- Vinyl Siding
- Toit: Asphalt Shingle
Informations sur les services publics
- Sewer: Sewer
- Fuel: Gas
- Energy: Energy Certificate: No
Garage
- Attached
Lieu
Disclaimer: Copyright 2026 Toronto IDX. All rights reserved. This information is deemed reliable, but not guaranteed. The information being provided is for consumers’ personal, non-commercial use and may not be used for any purpose other than to identify prospective properties consumers may be interested in purchasing. Data last updated 7/15/26 19:09

