

Inscription par: PropTX - IDX / Listed By: Re/Max Centre City Realty Inc.
762 Blacksmith Street London North, ON N6H 5R6
En vigueur
476 159 $ (USD)
HORAIRES DES PORTES OUVERTES
-
OUVERTESDim, Juil 192:00 pm - 4:00 pm
Description
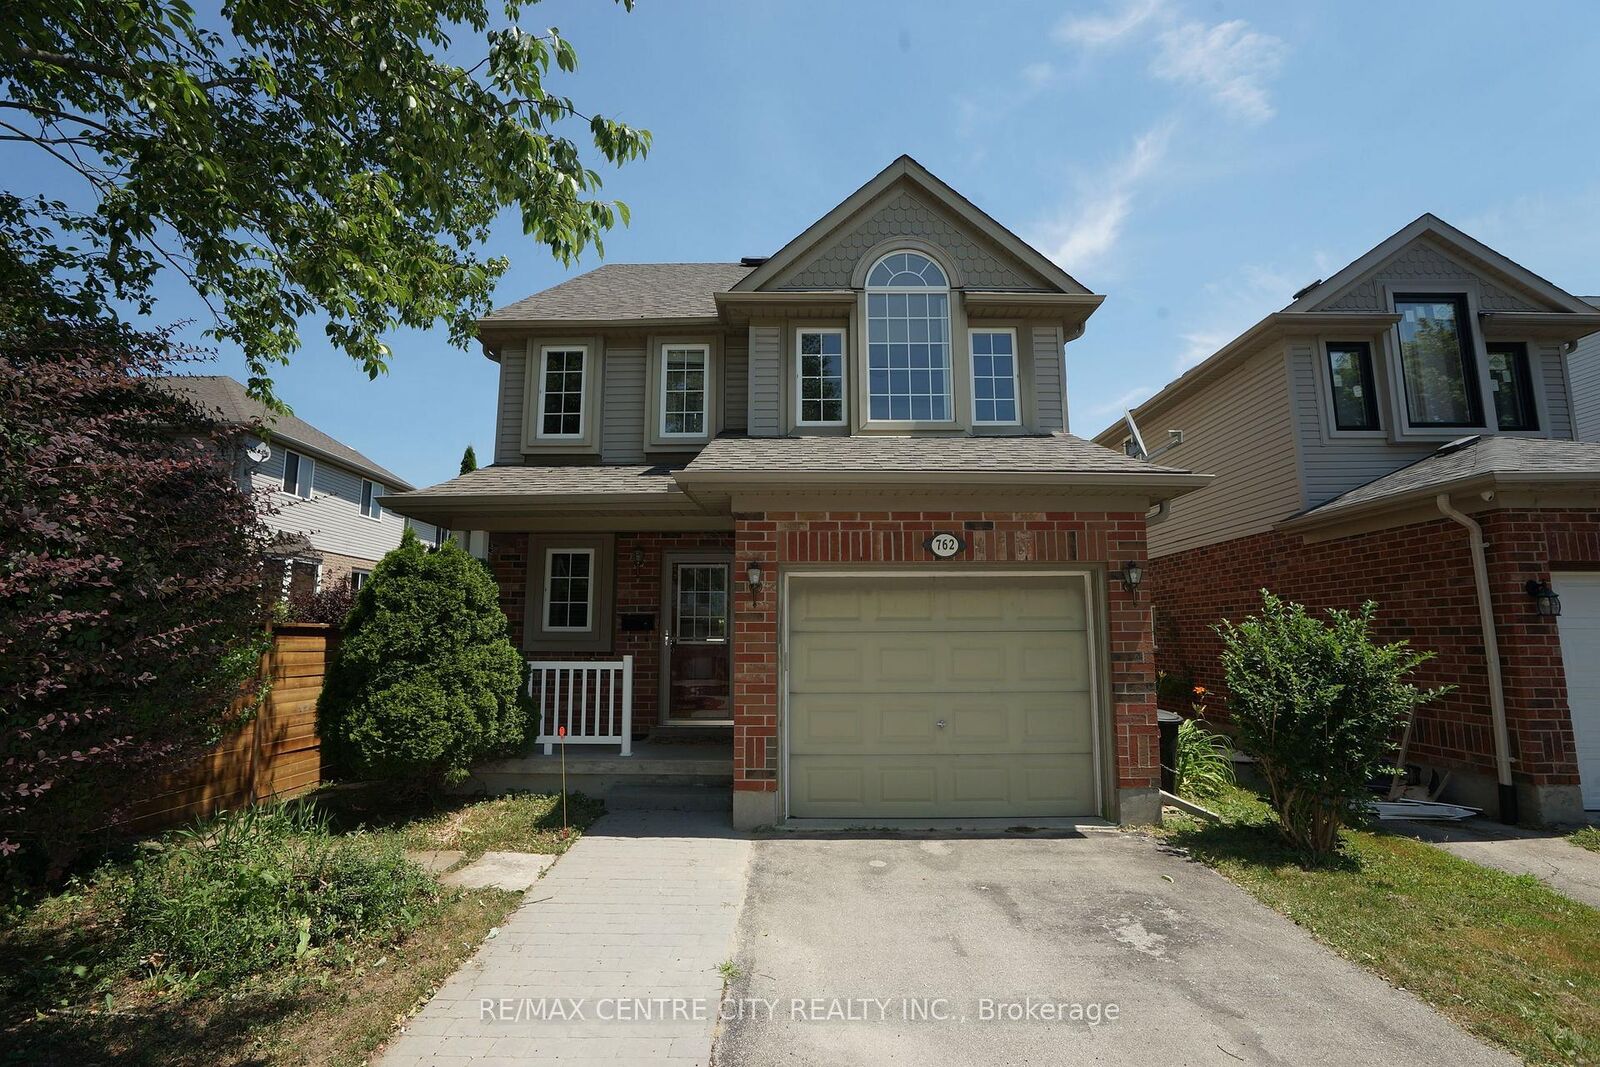
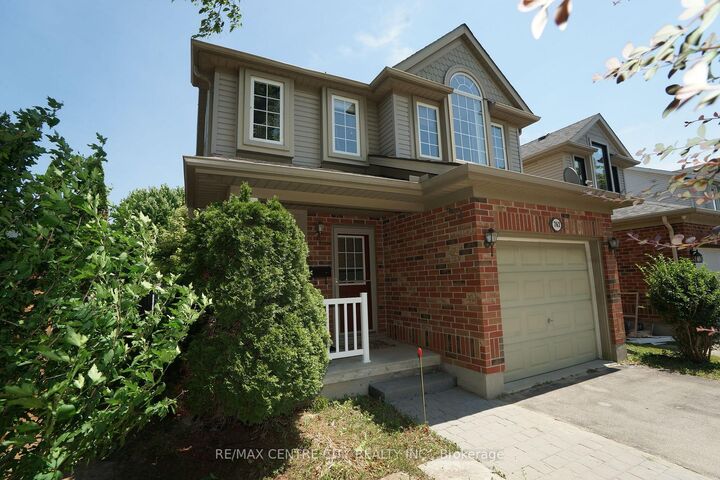
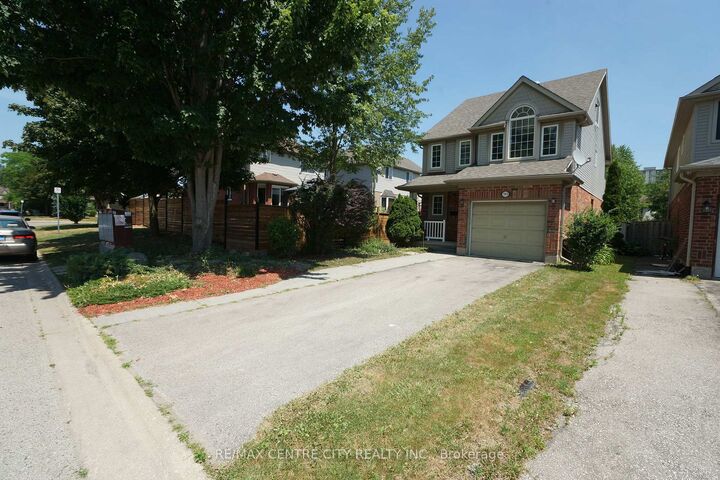
Prim location with 2.5 storey! It features 4 Bedrooms, 4.5 Bathrooms (1756 sqft above grade). It is a wonderful curb appeal with a covered front porch, Spacious foyer to welcome family & friends. Bright & spacious open concept main floor with gleaming hardwood floors & a large kitchen with great working space, lots of cupboards. The living & dining areas looks out to the serene yard, back door to the patio. Three large bedrooms on second floor, master bedroom with 3p ensuite, plus the large loft --- great for the 4th bedroom (or big office) with 3p ensuite. Solar tube on the top ceiling. The lower level family room is perfect for kids. Newer furnace in 2021 and new on demand water heater (2023) (its owned by seller); newer 3p ensuite added in the loft (2023); new second floor (2026); new kitchen counter top (2026); fresh paintings. Three car-parking lots on front single garage. Close to Costco, UWO, Shopping center. Don't miss this one!!
MLS®:
X13565820
X13565820
Les impôts
$4,694(2025)
$4,694(2025)
Surface Terrain
3,283 PI. CA.
3,283 PI. CA.
Catégorie
Single-Family Home
Single-Family Home
Style
2 1/2 Storey
2 1/2 Storey
Vue
City
City
Ville
Middlesex County
Middlesex County
Communauté
North M
North M
Listed By
Re/Max Centre City Realty Inc.
Source
PropTX - IDX
Dernière vérification Juil 16 2026 à 2:09 AM GMT+0000
PropTX - IDX
Dernière vérification Juil 16 2026 à 2:09 AM GMT+0000
Détails sur les salles de bains
Caractéristiques Intérieures
- Sump Pump
Caractéristiques de la propriété
- Foundation: Concrete
Chauffage et refroidissement
- Forced Air
- Central Air
Informations sur les sous-sols
- Finished
- Walk-Up
Informations sur le pool
- None
Caractéristiques extérieures
- Brick
- Vinyl Siding
- Toit: Shingles
Informations sur les services publics
- Sewer: Sewer
- Fuel: Gas
- Energy: Energy Certificate: No
Garage
- Attached
Stationnement
- Front Yard Parking
Étages
- 3
Historique des prix des annonces
Date
Événement
Prix
% Variation en
$ (+/-)
Juil 15, 2026
Prix modifié
669 000 $
3%
19 100 $
Lieu
Disclaimer: Copyright 2026 Toronto IDX. All rights reserved. This information is deemed reliable, but not guaranteed. The information being provided is for consumers’ personal, non-commercial use and may not be used for any purpose other than to identify prospective properties consumers may be interested in purchasing. Data last updated 7/15/26 19:09

