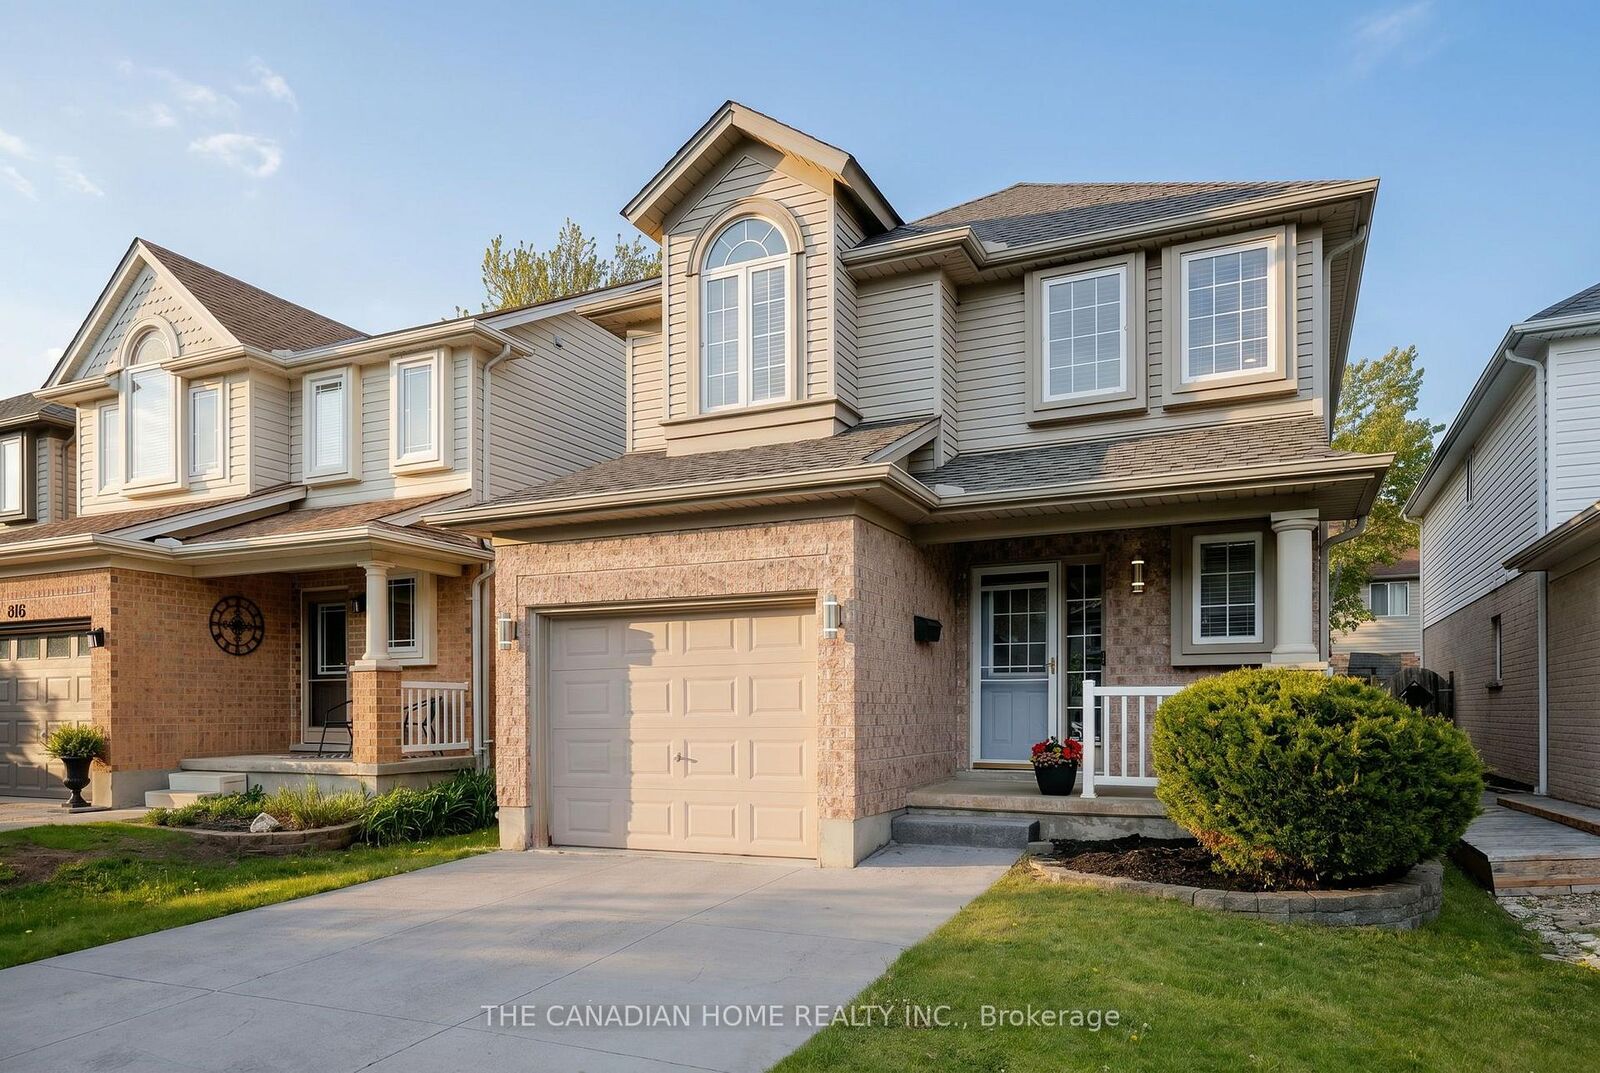
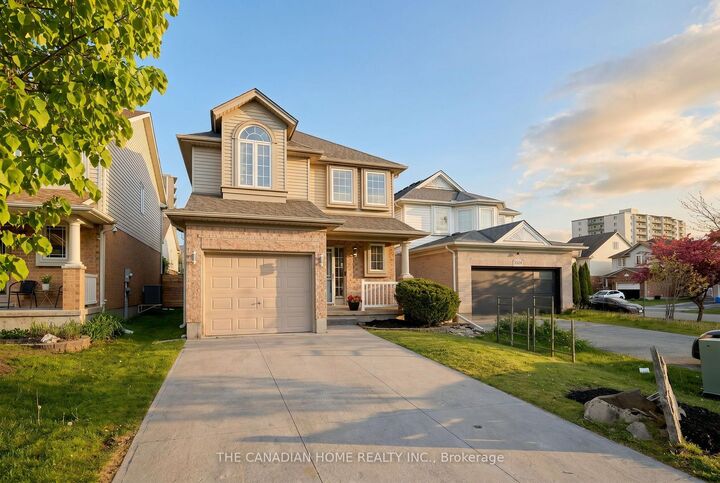
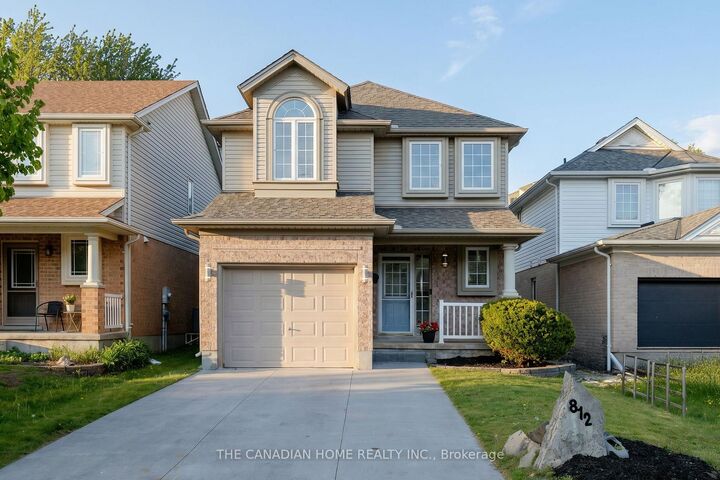
812 Sandcherry Street London North, ON N6H 5T9
Inscription par: PropTX - IDX / Listed By: The Canadian Home Realty Inc.

  812 Sandcherry Street London North, ON N6H 5T9

En vigueur
2 800 $ (CAD)
3
CAC
3
SDB
1100-1500
PI. CA.

Description

Location .... Location :: This Amazing Detached house is conveniently located in the premium Oakridge CrossingNeighbourhood of London North. This bright and sun filled home is ideal for Families, Professionals and University Students.This home is just minutes away from the University of Western Ontario(UWO), Costco, Masonville Mall, Restaurants, Banks,shopping centers, Premium dining, Aquatic Centre, Medway Arena, Gyms and public transit. This home comes with 4 carparking on the large driveway plus 1 car parking in the Garage. The Main floor features a spacious Foyer with a Powder room. Itleads to an open concept Kitchen with a Big window, Stainless Steel Appliances, a large Dining area with a large windowensuring enough sunlight, and a very spacious Living room with large Windows , Patio Door which opens to the stylishlydesigned big backyard with Decks. The Upper level features a Huge Primary Bedroom which comes with 2 Closets and largeWindows. The 2 nd and 3 rd Bedrooms are equally bigger with Large Closets and Large Windows. The Upper level alsofeatures a 3 piece washroom and a Laundry Room with Good storage space. The Basement is Fully finished with a Very LargeRecreation Room which has a Murphy Bed Embedded on the side. The Basement also features another 3 Piece Washroom witha Standing Shower

MLS®:
X13546088
Catégorie
Rental
Style
2-Storey
Ville
Middlesex County
Communauté
North M

Listed By

The Canadian Home Realty Inc.
Source
PropTX - IDX
Dernière vérification Juil 11 2026 à 4:17 AM GMT+0000
Détails sur les salles de bains
Caractéristiques Intérieures
  • Sump Pump
  • Water Heater
Caractéristiques de la propriété
  • Foundation: Concrete
Chauffage et refroidissement
  • Forced Air
  • Central Air
Informations sur les sous-sols
  • Full
Informations sur le pool
  • None
Caractéristiques extérieures
  • Brick
  • Vinyl Siding
  • Toit: Asphalt Shingle
Informations sur les services publics
  • Sewer: Sewer
  • Fuel: Gas
  • Energy: Energy Certificate: No
Garage
  • Attached
Stationnement
  • Private Double
Étages
  • 2
   
Calculer les temps de trajet jusqu'à cette propriété
 
Alimenté par INRIX MD Drive Time

Alimenté par Walk Score®
Disclaimer: Copyright 2026 Toronto IDX. All rights reserved. This information is deemed reliable, but not guaranteed. The information being provided is for consumers’ personal, non-commercial use and may not be used for any purpose other than to identify prospective properties consumers may be interested in purchasing. Data last updated 7/10/26 21:17

