

Inscription par: PropTX - IDX / Listed By: Thrive Realty Group Inc.
82 Inverary Road London North, ON N6G 3L6
En vigueur
279 892 $ (USD)
HORAIRES DES PORTES OUVERTES
-
OUVERTESSam, Nov 212:00 pm - 4:00 pm
-
OUVERTESSam, Nov 282:00 pm - 4:00 pm

Description
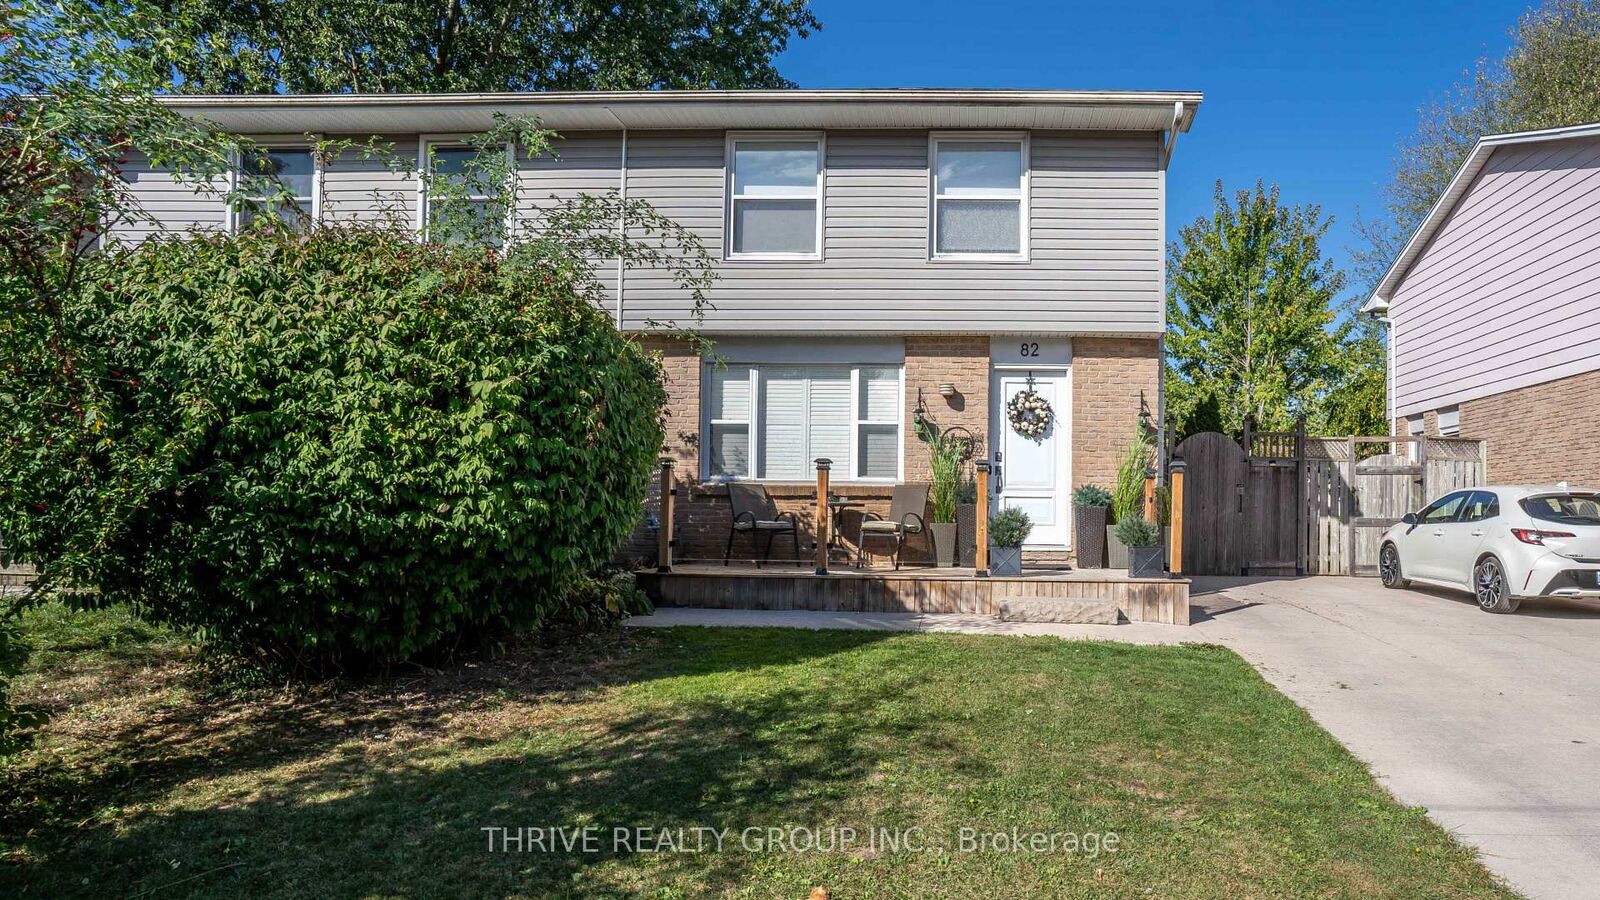
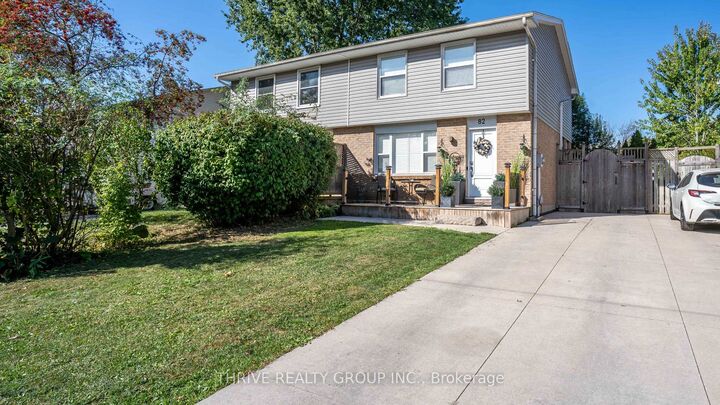
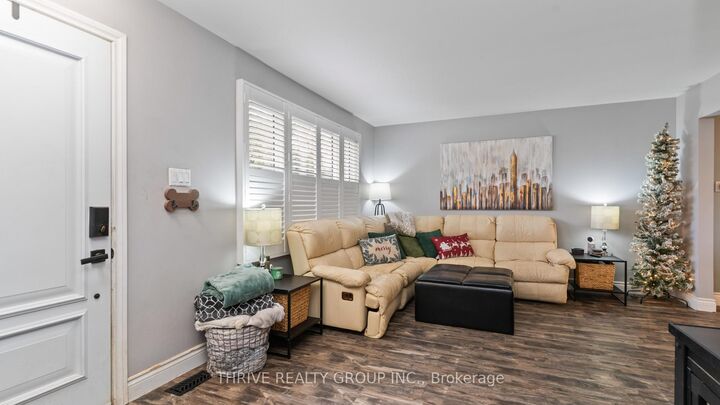
Welcome to this move-in-ready semi-detached home nestled on a quiet street in desirable North West London! Offering an attractive curb appeal, functional layout and excellent value, this home is a fantastic opportunity for first-time buyers, or investors alike. Featuring 3 bedrooms and 3 bathrooms, including 2 full bathrooms, and a convenient main-floor powder room, this home offers comfortable living throughout. Enjoy the updated kitchen with ample cabinet storage, newer flooring and beautifully updated full bathrooms featuring stylish tiled walk-in showers. Sliding glass doors provide easy access to the deck and fully fenced backyard, creating the perfect space for entertaining or relaxing outdoors.The finished basement adds valuable living space with a comfortable family room, full bathroom, laundry room and storage. Outside, enjoy the convenience of a private driveway with parking for up to 3 vehicles and a backyard retreat complete with a hot tub and heated above-ground pool, featuring a newer liner (approximately 2024). Whether you're looking to get into the market, or add to your investment portfolio, this move-in-ready home offers comfort, convenience and great value in a desirable North West London location.
MLS®:
X14183026
X14183026
Les impôts
$2,850(2025)
$2,850(2025)
Catégorie
Single-Family Home
Single-Family Home
Style
2-Storey
2-Storey
Ville
Middlesex County
Middlesex County
Communauté
North I
North I
Listed By
Thrive Realty Group Inc.
Source
PropTX - IDX
Dernière vérification Nov 16 2026 à 6:17 PM GMT+0000
PropTX - IDX
Dernière vérification Nov 16 2026 à 6:17 PM GMT+0000
Détails sur les salles de bains
Caractéristiques Intérieures
- Water Heater Owned
Caractéristiques de la propriété
- Foundation: Concrete
Chauffage et refroidissement
- Forced Air
- Central Air
Informations sur les sous-sols
- Finished
- Full
Informations sur le pool
- Above Ground
Caractéristiques extérieures
- Brick
- Vinyl Siding
- Toit: Shingles
Informations sur les services publics
- Sewer: Sewer
- Fuel: Gas
- Energy: Energy Certificate: No
Garage
- None
Stationnement
- Private
Étages
- 2
Lieu
Disclaimer: Copyright 2026 Toronto IDX. All rights reserved. This information is deemed reliable, but not guaranteed. The information being provided is for consumers’ personal, non-commercial use and may not be used for any purpose other than to identify prospective properties consumers may be interested in purchasing. Data last updated 11/16/26 10:17

