823 Cedarpark Way London North, ON N5X 0C3
Inscription par: PropTX - IDX / Listed By: One Percent Realty Ltd.

  823 Cedarpark Way London North, ON N5X 0C3

En vigueur
799 900 $ (CAD)
4
CAC
4
SDB
1500-2000
PI. CA.

Description

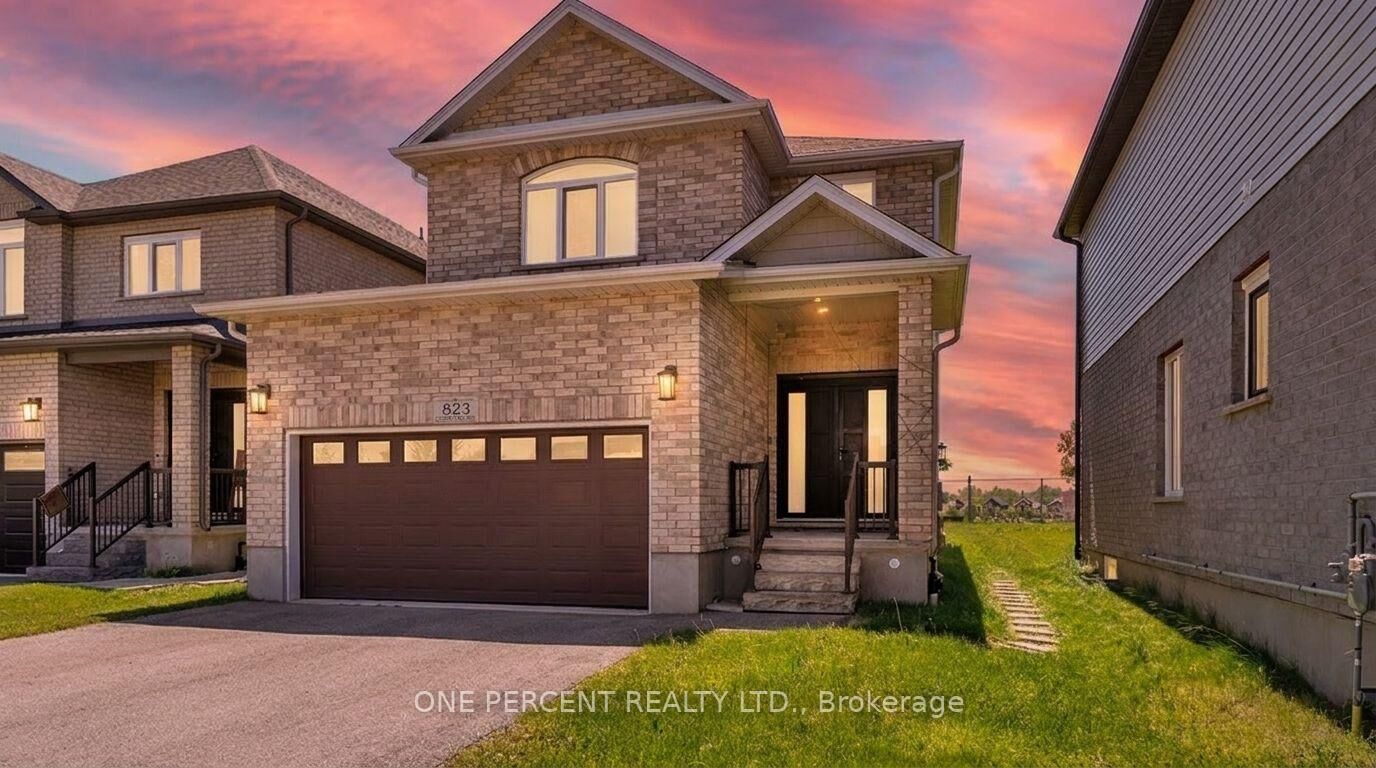
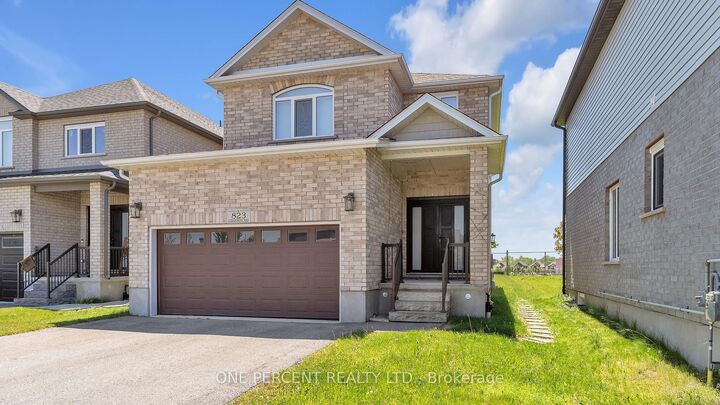
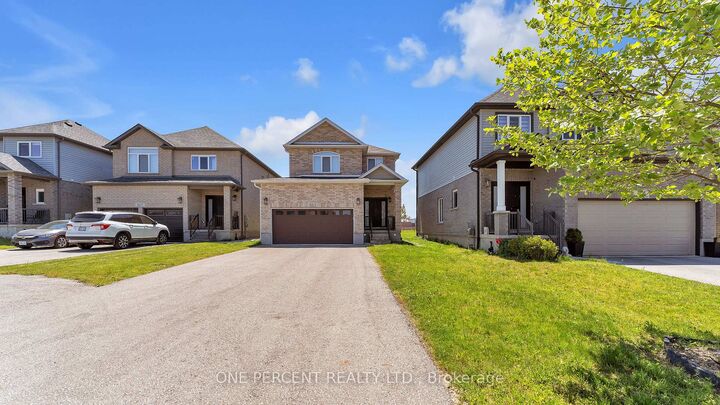
Welcome to this exceptional all-brick home in the highly desirable Cedar Hollow community of North London, situated on one of the largest lots on the street with an impressive 134-ft depth and no direct neighbors in front or behind. Less than 10 years old and meticulously maintained, this move-in-ready home offers a bright open-concept layout with 9-ft ceilings, rich hardwood flooring throughout the main and second levels, and stylish modern finishes. The inviting living room features an electric fireplace with a stunning faux-brick feature wall, pot lights, and large windows overlooking the expansive backyard and green space. The gourmet eat-in kitchen showcases custom cabinetry, granite countertops and backsplash, a large island, stainless steel appliances, and a 5-burner gas stove, with a garden door providing easy access to the backyard. Upstairs, you'll find three spacious bedrooms filled with natural light. Adding tremendous value is the professionally finished basement (2023), complete with a large bedroom with egress window, full 3-piece bathroom, and an eat-in kitchen. With a separate side entrance already in place, this versatile lower level is ideal for multi-generational living, an in-law suite, or potential rental income. Conveniently located steps from Cedar Hollow Public School, parks, biking and nature trails, and the Thames River, this home offers the perfect combination of location, space, modern upgrades, and future potential in one of North London's most sought-after neighborhoods.

MLS®:
X13549572
Les impôts
$5,193(2025)
Catégorie
Single-Family Home
Style
2-Storey
Vue
Garden
Ville
Middlesex County
Communauté
North D

Listed By

One Percent Realty Ltd.
Source
PropTX - IDX
Dernière vérification Juil 11 2026 à 2:46 AM GMT+0000
Détails sur les salles de bains
Caractéristiques Intérieures
  • Sump Pump
  • On Demand Water Heater
  • Ventilation System
Caractéristiques de la propriété
  • Cheminée: Family Room
  • Cheminée: Electric
  • Foundation: Poured Concrete
Chauffage et refroidissement
  • Forced Air
  • Central Air
Informations sur les sous-sols
  • Finished
  • Separate Entrance
Informations sur le pool
  • None
Caractéristiques extérieures
  • Brick
  • Toit: Asphalt Shingle
Informations sur les services publics
  • Sewer: Sewer
  • Fuel: Gas
  • Energy: Energy Certificate: No
Garage
  • Attached
Stationnement
  • Private Double
Étages
  • 2
   
Calculer les temps de trajet jusqu'à cette propriété
 
Alimenté par INRIX MD Drive Time

Alimenté par Walk Score®
Disclaimer: Copyright 2026 Toronto IDX. All rights reserved. This information is deemed reliable, but not guaranteed. The information being provided is for consumers’ personal, non-commercial use and may not be used for any purpose other than to identify prospective properties consumers may be interested in purchasing. Data last updated 7/10/26 19:46

