859 Dalkeith Crescent London North, ON N5X 1S5
Inscription par: PropTX - IDX / Listed By: Re/Max Centre City Realty Inc

  859 Dalkeith Crescent London North, ON N5X 1S5

En vigueur
579 900 $ (CAD)
4
CAC
2
SDB
1100-1500
PI. CA.

Description

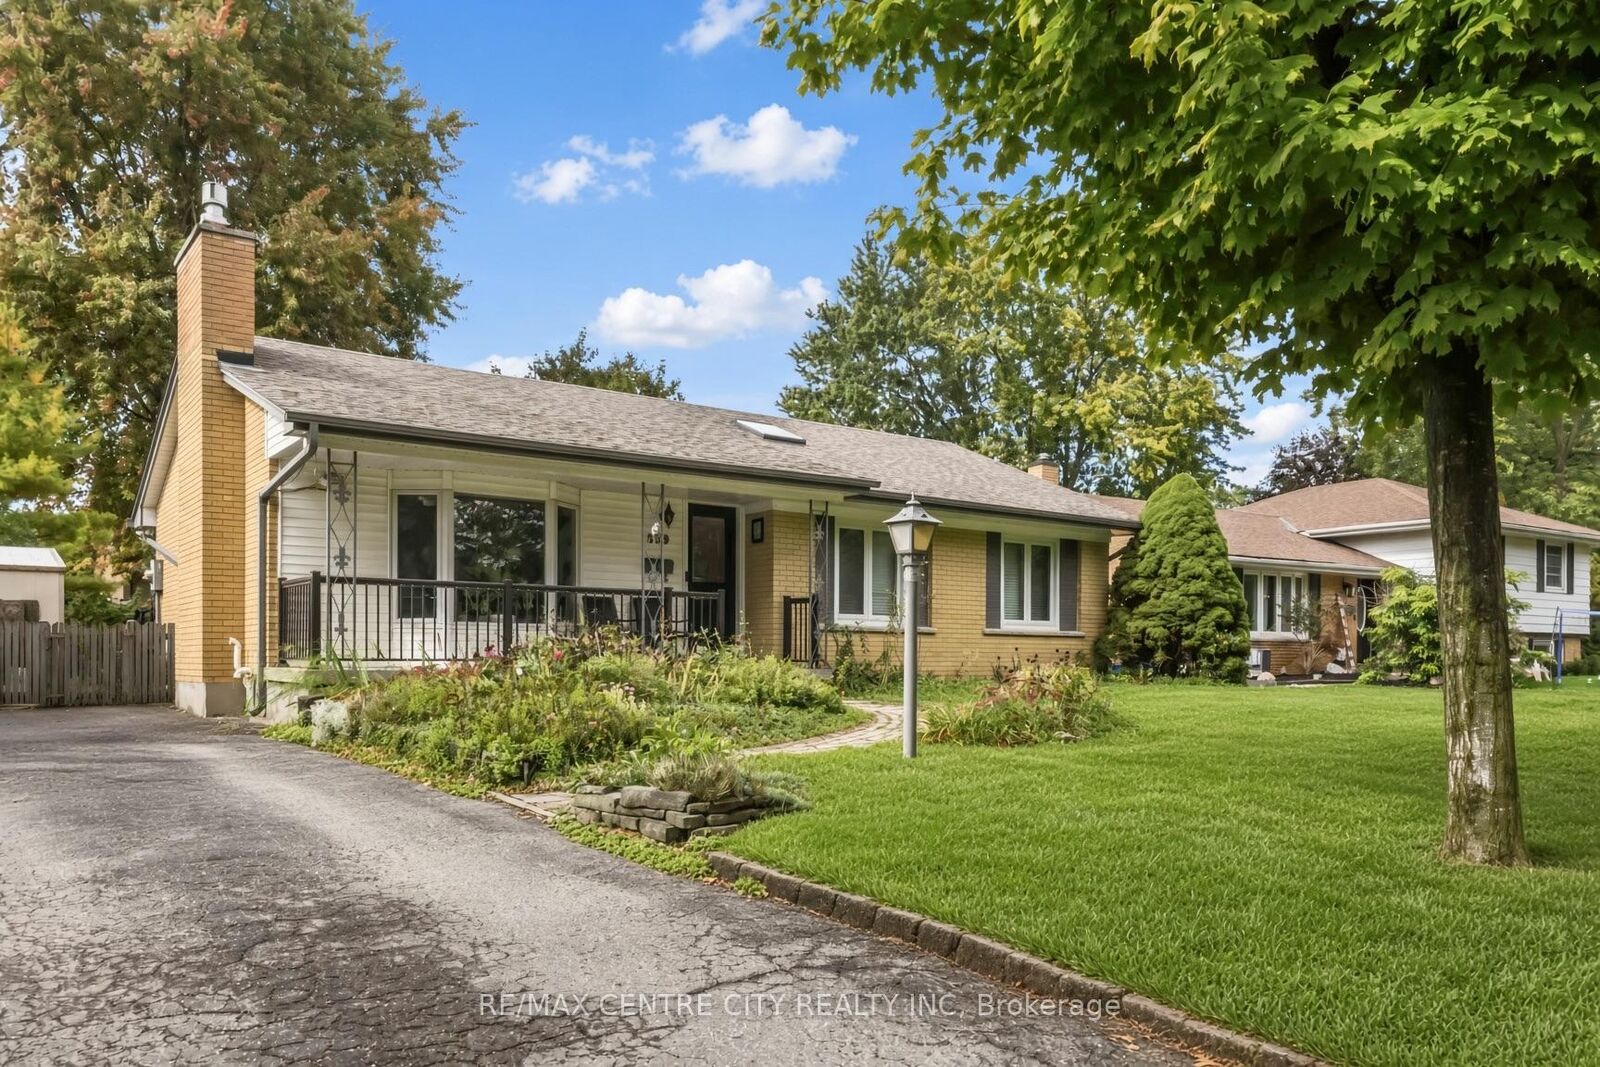
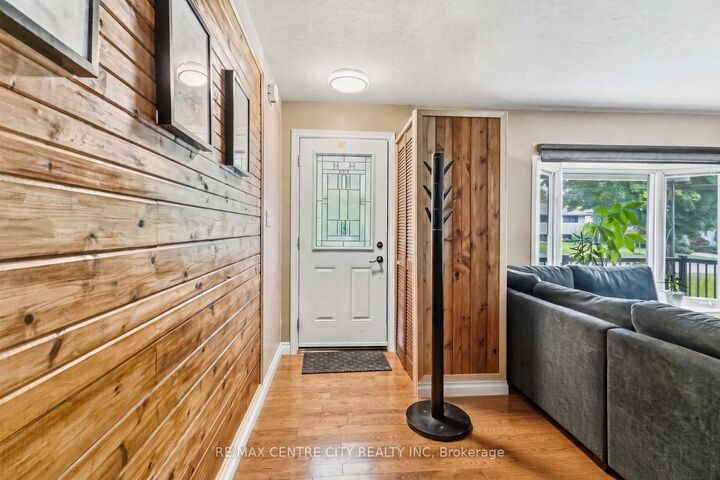
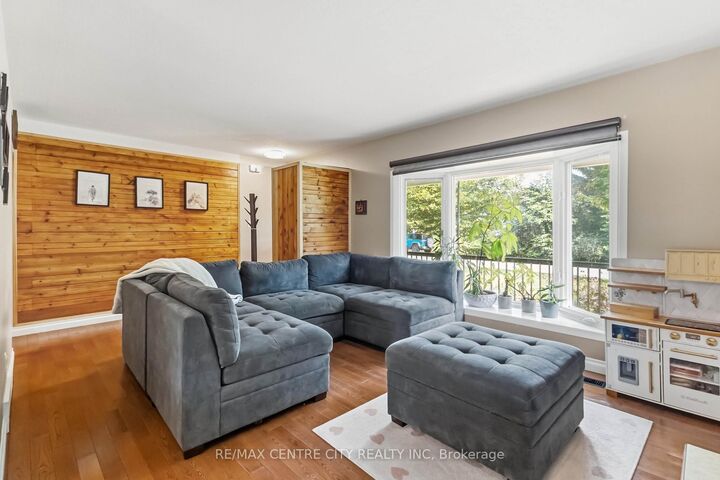
Wow! Your chance to own 859 Dalkeith Cres in London's Northridge neighbourhood. One of the city's most sought-after pockets, and the location is the story here. Set on a quiet crescent in the heart of Northridge, this bungalow sits on a wide lot, a close walk to Northridge Public School, St. Mark Catholic School, and A.B. Lucas Secondary School. Minutes to Masonville Place, about 10 minutes to Western University and Fanshawe College, about 15 minutes to Highway 401, and LTC bus routes right on Adelaide St. Parks, schools, and quick access to the major routes make this a prime address. The main floor offers 3 bedrooms and an open-concept kitchen that walks out to a sun deck with an electric awning. The fully fenced rear yard includes an 8 x 8 ft vinyl shed and is ready for a spring tidy and a new owner's own touch.The fully finished lower level is built for family living and entertaining: a large recreation room with bar and included home theatre (projector, screen, and sound system), a family room, 1 bedroom, a 3-pc washroom, laundry, and plenty of finished space. Updates include newer vinyl windows, new shingles (2020), new flooring, an updated 100-amp panel (2020), and a new gas furnace with central air, humidifier, and electric air cleaner (2021). Five appliances included.A little fresh love will bring this one right up. Move-in ready bones in a neighbourhood people wait for. Don't wait, call for a private viewing today.Some photos have been digitally edited with AI to remove personal belongings, clutter, and some furniture. The general condition of the home is otherwise as shown. Your chance now!

MLS®:
X13860552
Les impôts
$3,940(2025)
Catégorie
Single-Family Home
Style
Bungalow
Ville
Middlesex County
Communauté
North H

Listed By

Re/Max Centre City Realty Inc
Source
PropTX - IDX
Dernière vérification Oct 5 2026 à 6:30 PM GMT+0000
Détails sur les salles de bains
Caractéristiques Intérieures
  • Other
Caractéristiques de la propriété
  • Cheminée: Natural Gas
  • Foundation: Poured Concrete
Chauffage et refroidissement
  • Forced Air
  • Central Air
Informations sur les sous-sols
  • Finished
Informations sur le pool
  • None
Caractéristiques extérieures
  • Brick
  • Toit: Shingles
Informations sur les services publics
  • Sewer: Sewer
  • Fuel: Gas
  • Energy: Energy Certificate: No
Garage
  • None
Stationnement
  • Private
Étages
  • 1
   
Calculer les temps de trajet jusqu'à cette propriété
 
Alimenté par INRIX MD Drive Time

Alimenté par Walk Score®
Disclaimer: Copyright 2026 Toronto IDX. All rights reserved. This information is deemed reliable, but not guaranteed. The information being provided is for consumers’ personal, non-commercial use and may not be used for any purpose other than to identify prospective properties consumers may be interested in purchasing. Data last updated 10/5/26 11:30

