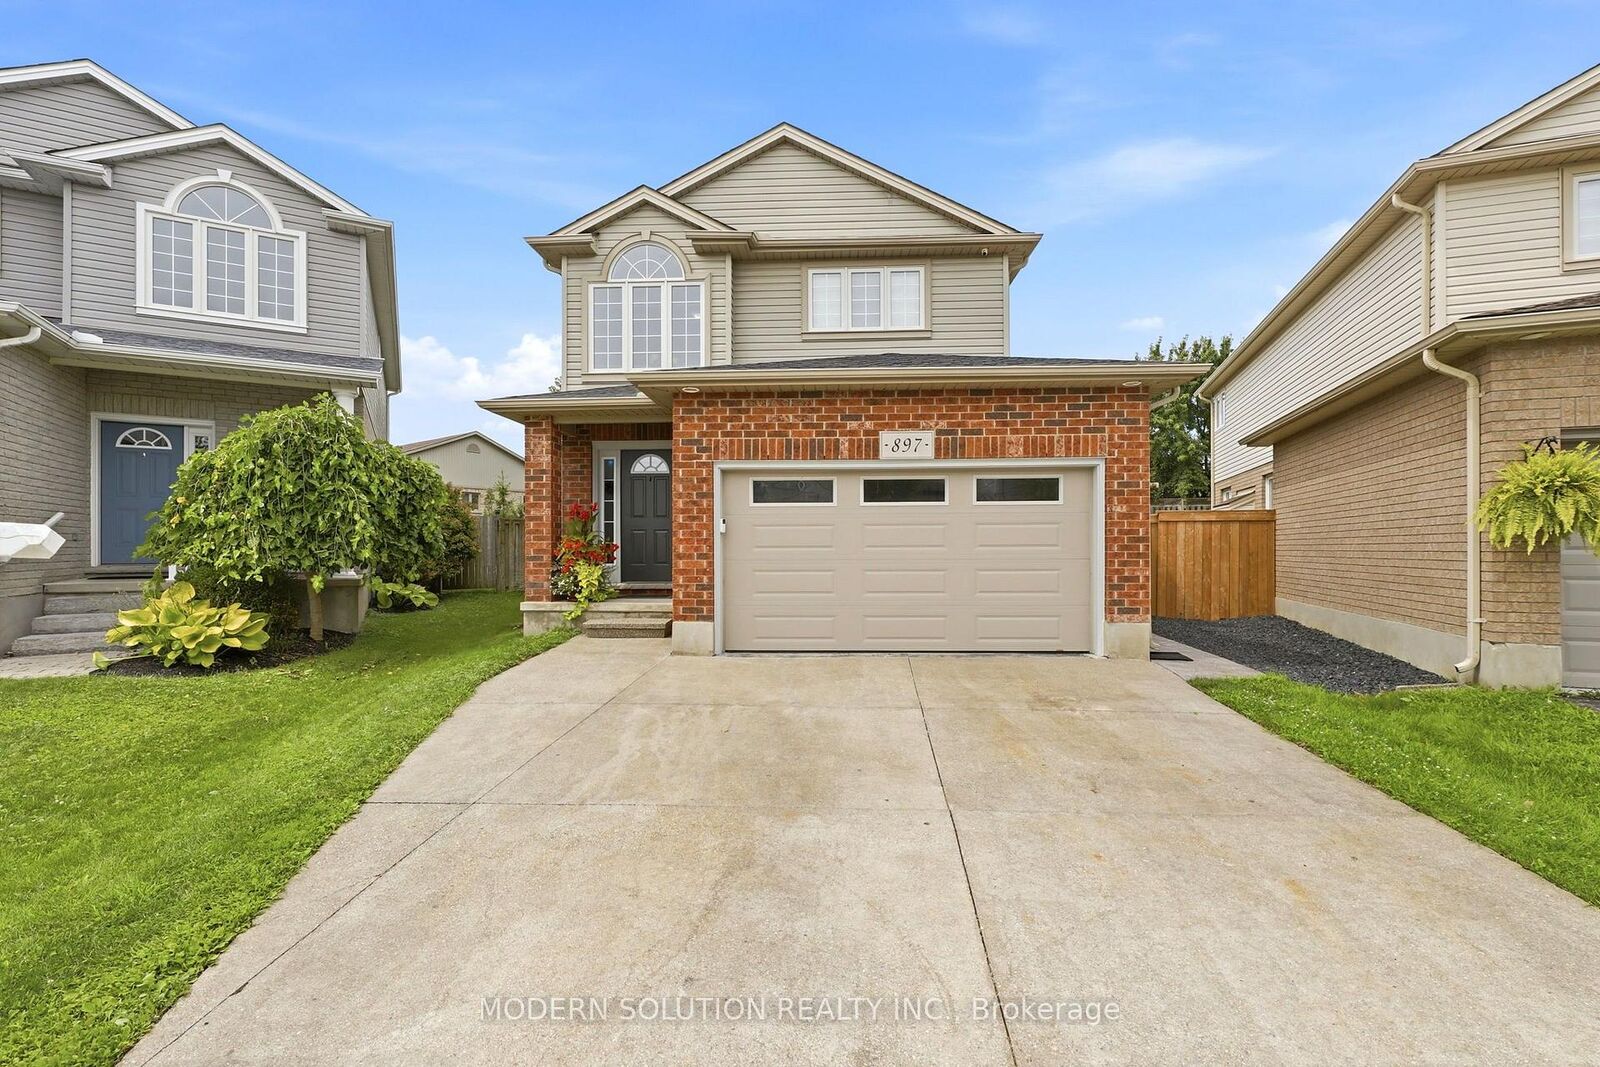
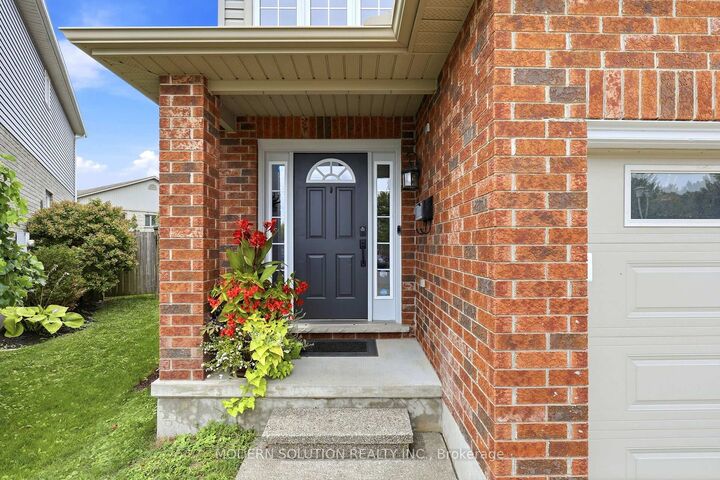
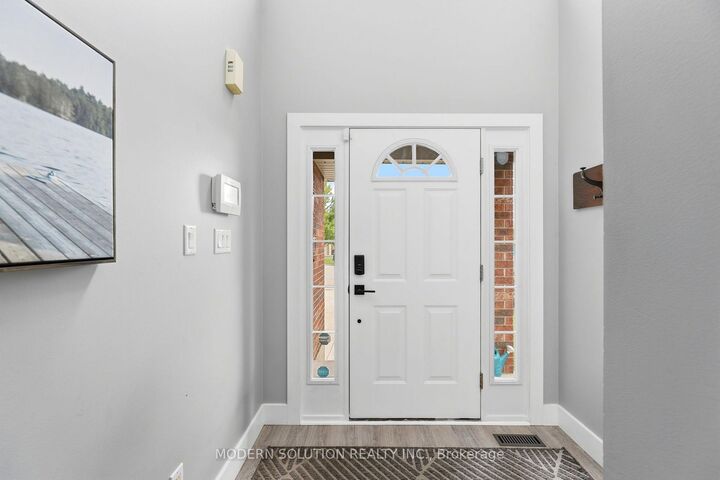
897 Bradshaw Crescent London North, ON N5X 0B6
Inscription par: PropTX - IDX / Listed By: Modern Solution Realty Inc.

  897 Bradshaw Crescent London North, ON N5X 0B6

En vigueur
457 880 $ (USD)
4
CAC
4
SDB
2000-2500
PI. CA.

Description

Welcome to this stunning home in one of North London's most desirable neighbourhoods - a property that has been thoughtfully upgraded inside and out and truly needs to be seen to be appreciated. The main floor offers a bright, inviting open-concept kitchen, dining room, and family room-complete with a convenient mini-fridge-all flowing seamlessly into an exceptional backyard designed for year-round enjoyment. Step outside to a show-stopping outdoor pavilion featuring a TV mount, fireplace, ceiling fan, and bar table, overlooking an above-ground pool with full wrap-around decking. The backyard continues to impress with a concrete sports pad and basketball net, hot tub, gas fire bowl, putting green, outdoor kitchen, professional lighting, and premium outdoor audio. The second floor features three spacious bedrooms, updated bathrooms including a renovated ensuite, and a dedicated laundry room for added convenience. The primary bedroom also includes a separate wall-mounted A/C unit for personalized comfort. The finished basement offers two egress windows, a 3-piece bath, and a cozy fireplace - perfect for additional living space. Major updates include a new roof completed in August 2026, a furnace installed four years ago, a Heat Pump installed two years ago, and a pool liner replaced five years ago. A heated garage adds even more practicality and comfort. With extensive renovations throughout, this home delivers exceptional value for families. All of this is located within walking distance to middle and secondary schools, shopping, the YMCA, and public transit. Photos taken August 2026

MLS®:
X14079734
Les impôts
$5,855(2026)
Surface Terrain
6,232 PI. CA.
Catégorie
Single-Family Home
Style
2-Storey
Ville
Middlesex County
Communauté
North M

Listed By

Modern Solution Realty Inc.
Source
PropTX - IDX
Dernière vérification Oct 16 2026 à 12:53 AM GMT+0000
Détails sur les salles de bains
Caractéristiques Intérieures
  • Bar Fridge
  • Water Heater
Caractéristiques de la propriété
  • Cheminée: Family Room
  • Foundation: Concrete
Chauffage et refroidissement
  • Forced Air
  • Central Air
  • Wall Unit(s)
Informations sur les sous-sols
  • Finished
Informations sur le pool
  • On Ground
Caractéristiques extérieures
  • Brick
  • Aluminum Siding
  • Toit: Asphalt Shingle
Informations sur les services publics
  • Sewer: Sewer
  • Fuel: Gas
  • Energy: Energy Certificate: No
Garage
  • Built-In
Étages
  • 2
   
Calculer les temps de trajet jusqu'à cette propriété
 
Alimenté par INRIX MD Drive Time

Alimenté par Walk Score®
Disclaimer: Copyright 2026 Toronto IDX. All rights reserved. This information is deemed reliable, but not guaranteed. The information being provided is for consumers’ personal, non-commercial use and may not be used for any purpose other than to identify prospective properties consumers may be interested in purchasing. Data last updated 10/15/26 17:53

