

Inscription par: PropTX - IDX / Listed By: The Realty Firm Inc.
974 Bluegrass Drive London North, ON N6H 0C9
En vigueur
774 999 $ (CAD)
HORAIRES DES PORTES OUVERTES
-
OUVERTESDim, Août 912 noon - 2:00 pm

Description
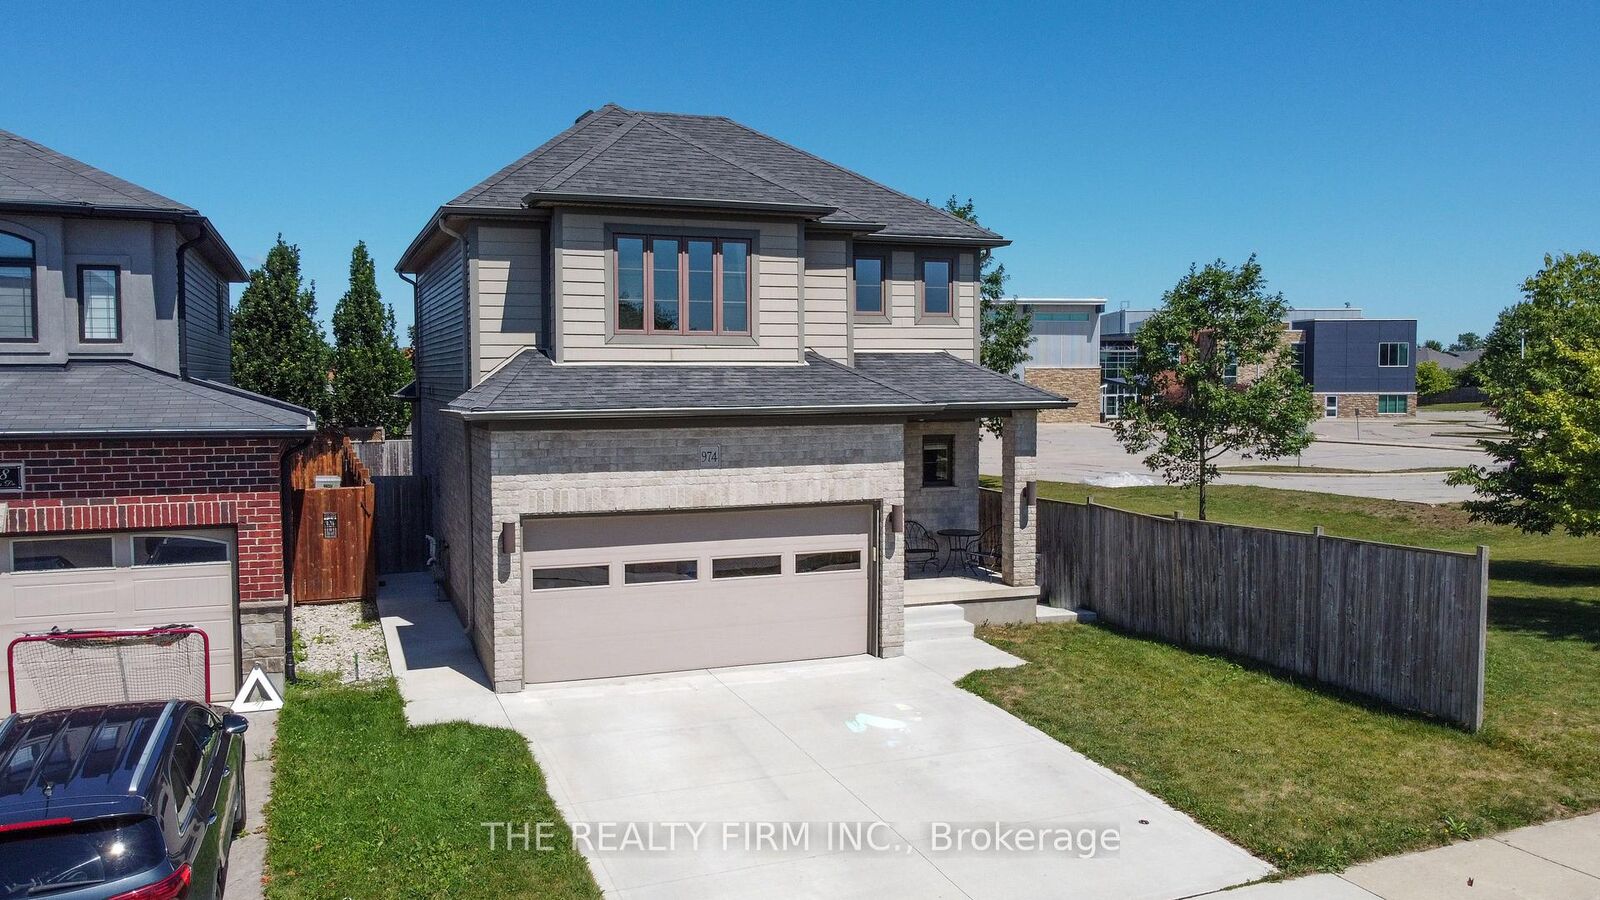
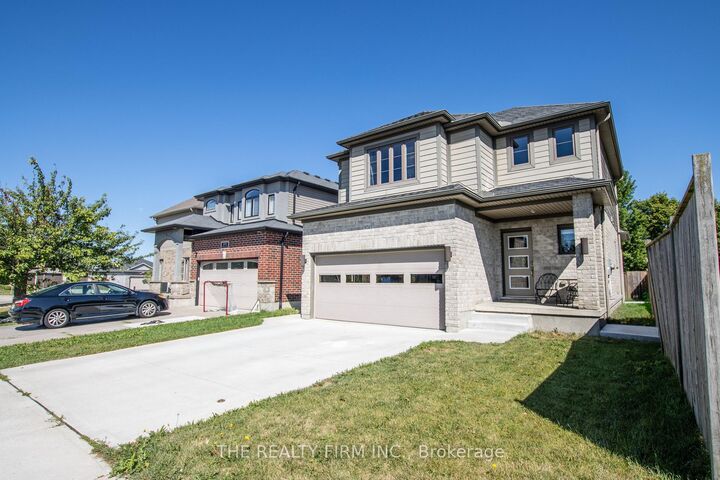
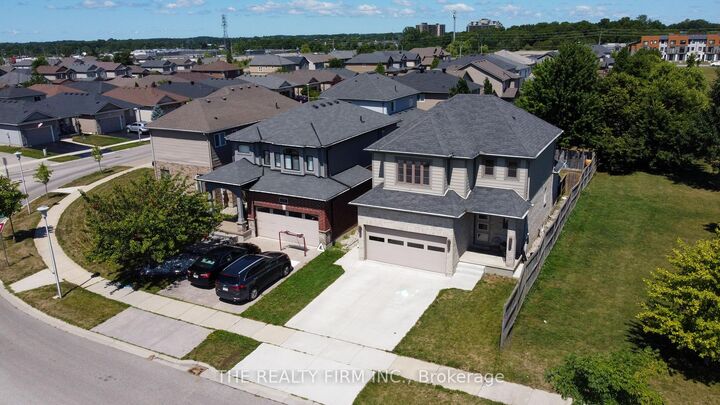
Welcome to 974 Bluegrass Drive, where style, comfort, and thoughtful design come together in this stunning former model home located in the highly sought after Clara Brenton school district. Boasting 4 spacious bedrooms and 4 beautifully appointed bathrooms, this exceptional residence offers the perfect blend of luxury and functionality for today's modern family. Step inside and you'll immediately appreciate the open-concept layout that seamlessly connects the living, dining, and kitchen spaces, creating the ideal setting for everyday living and effortless entertaining. Every room has been designed with comfort and quality in mind, making this home as practical as it is beautiful. Retreat to the impressive primary suite, where you'll find a generously sized bedroom, a spacious walk-in closet, and an ensuite designed to be your own private escape. Whether you're starting your morning or winding down after a long day, this elegant space offers the perfect combination of comfort and luxury. The professionally finished basement adds an incredible amount of living space and has been thoughtfully upgraded with Roxul R35 insulation, a quality subfloor system, and rough-ins for your future wet bar, giving you the flexibility to create the ultimate entertainment space, games room, or family retreat. Outside, the fully fenced backyard is ready for summer memories. Whether you're hosting family BBQs, enjoying evenings on the deck with friends, or watching kids and pets play safely, this outdoor space is designed to be enjoyed all season long. Offering premium finishes, exceptional upgrades, and the prestige of a former model home, 974 Bluegrass Drive is more than just a house-it's a place you'll be proud to call home.
MLS®:
X13643280
X13643280
Les impôts
$5,423(2025)
$5,423(2025)
Catégorie
Single-Family Home
Single-Family Home
Style
2-Storey
2-Storey
Ville
Middlesex County
Middlesex County
Communauté
North M
North M
Listed By
The Realty Firm Inc.
Source
PropTX - IDX
Dernière vérification Août 7 2026 à 12:35 AM GMT+0000
PropTX - IDX
Dernière vérification Août 7 2026 à 12:35 AM GMT+0000
Détails sur les salles de bains
Caractéristiques Intérieures
- Auto Garage Door Remote
- Water Heater Owned
Caractéristiques de la propriété
- Foundation: Poured Concrete
Chauffage et refroidissement
- Forced Air
- Central Air
Informations sur les sous-sols
- Finished
Informations sur le pool
- None
Caractéristiques extérieures
- Brick
- Vinyl Siding
- Toit: Asphalt Shingle
Informations sur les services publics
- Sewer: Sewer
- Fuel: Gas
- Energy: Energy Certificate: No
Garage
- Attached
Étages
- 2
Lieu
Disclaimer: Copyright 2026 Toronto IDX. All rights reserved. This information is deemed reliable, but not guaranteed. The information being provided is for consumers’ personal, non-commercial use and may not be used for any purpose other than to identify prospective properties consumers may be interested in purchasing. Data last updated 8/6/26 17:35

