

Inscription par:  CREA / Listed By: Real Broker Ontario Ltd
 CREA / Listed By: Real Broker Ontario Ltd
 131 Bond Street London South (South H), ON N6C 1W6
En vigueur (1 Jours)
525 000 $ (CAD)
HORAIRES DES PORTES OUVERTES
-
OUVERTESSam, Août 2211:00 am - 1:00 pm
Description
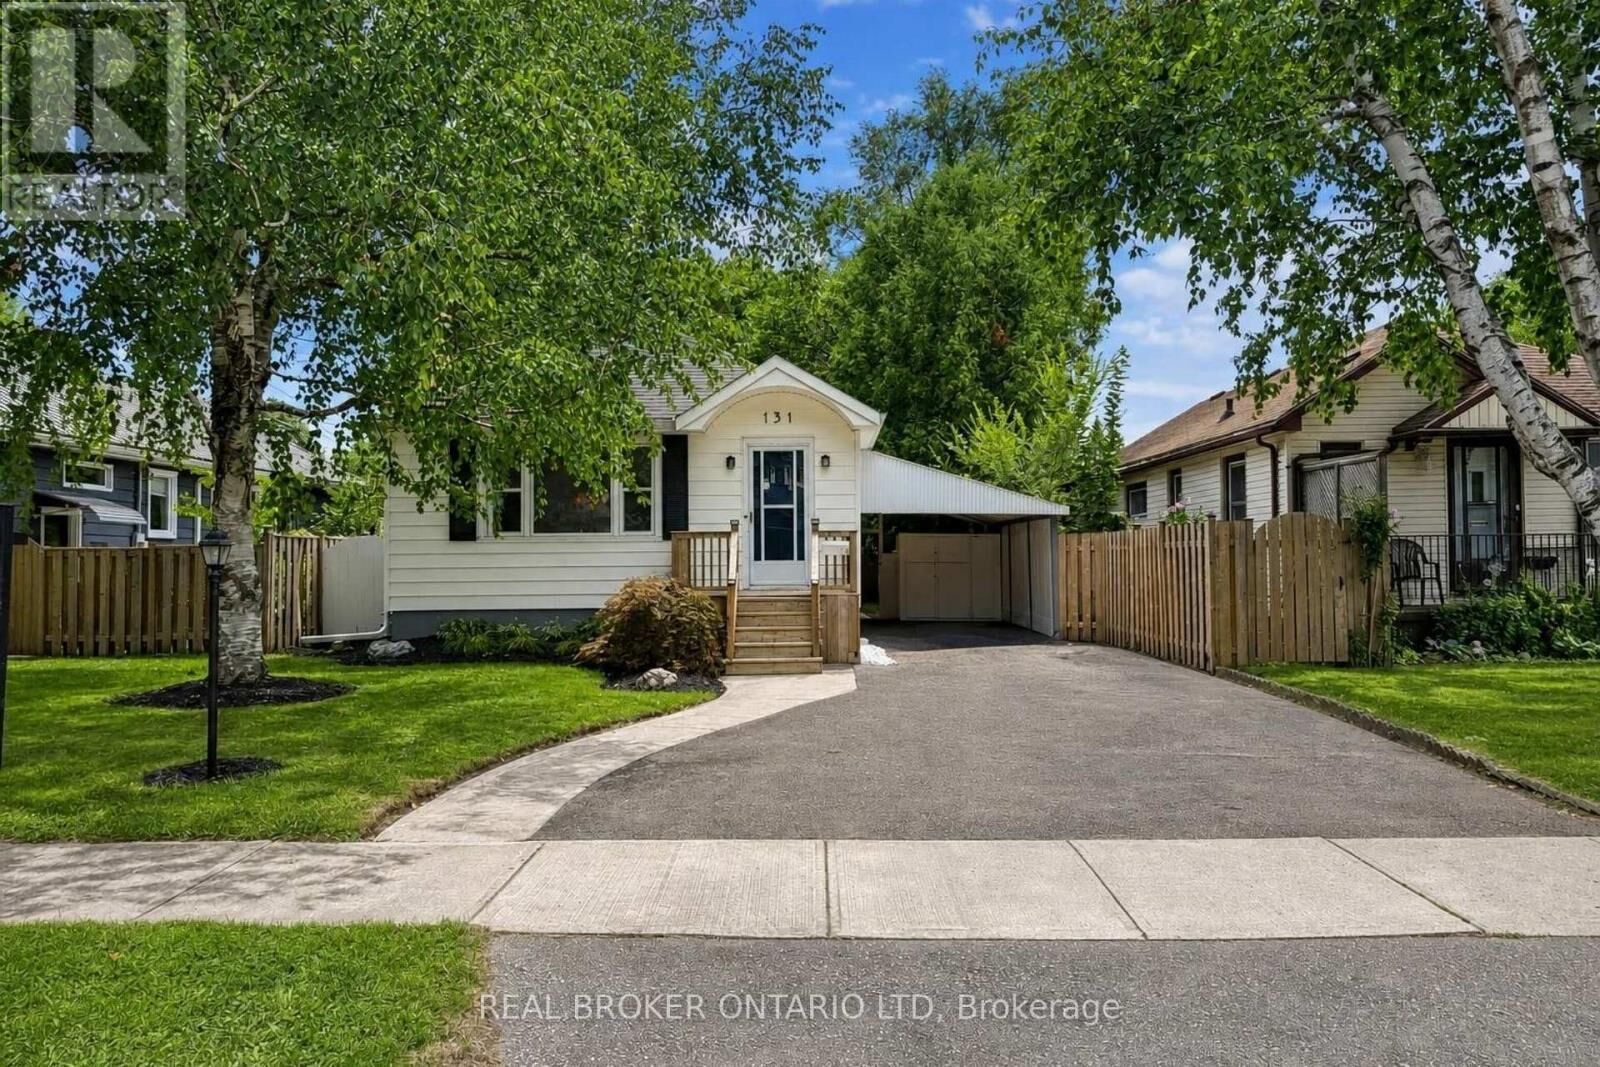
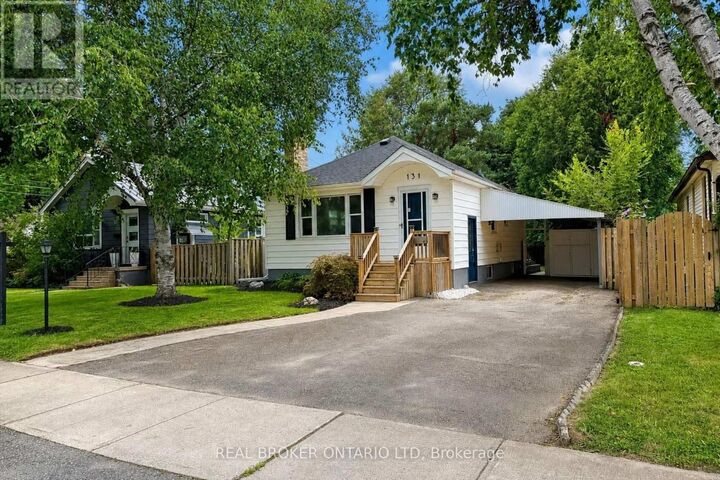
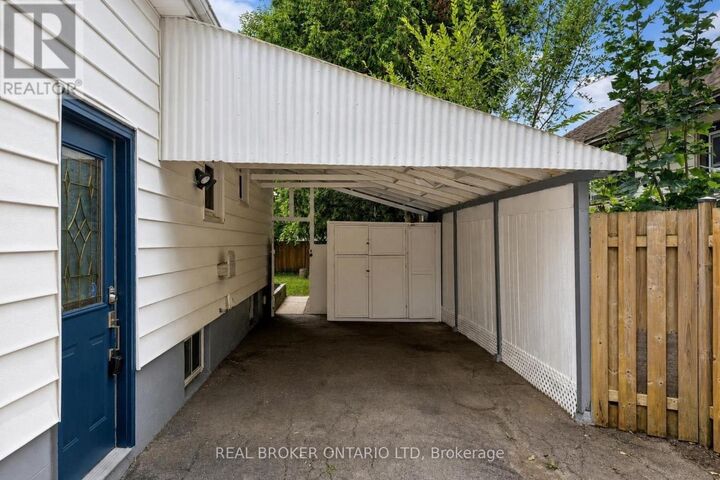
Welcome to 131 Bond Street, a bright and fully refreshed bungalow in London's Old South, ideally located close to Victoria Hospital, Wortley Village and downtown. A great option for a first-time buyer, downsizer or investor looking for a well-kept home in a central location. Inside, the home is filled with character, including rounded archways, detailed mouldings and an inactive brick fireplace with mantel, all complemented by fresh finishes and plenty of natural light. The updated kitchen includes brand new stainless steel appliances and the added convenience of a dishwasher. Two comfortable bedrooms and a full bathroom complete the main level, while the convenient side entrance off the carport provides easy access to both the home and backyard. Downstairs, the fully finished lower level with brand new carpet adds valuable living space with good ceiling height, a large recreation area with bar, second 3-piece bathroom, large laundry room and a generous storage/mechanical room. Outside, a brand new oversized deck with custom railing creates an excellent space for entertaining, relaxing or enjoying the backyard. Leave the car at home with Victoria Hospital nearby, direct transit into downtown in under 10 minutes, Wortley Village close by and easy bike access to the Thames Valley Parkway and kilometres of trails throughout the city. A practical, character-filled home in a location that makes everyday life easy. Ready for your next move! (id:41440)
MLS®:
X13689756
X13689756
Les impôts
$2,833
$2,833
Catégorie
Single-Family Home
Single-Family Home
Style
Bungalow
Bungalow
Ville
Middlesex County
Middlesex County
Listed By
Ryan Hilker, Real Broker Ontario Ltd
Source
CREA
Dernière vérification Août 19 2026 à 8:40 AM GMT+0000
CREA
Dernière vérification Août 19 2026 à 8:40 AM GMT+0000
Détails sur les salles de bains
- Salles de bains: 2
Caractéristiques Intérieures
- Washer
- Refrigerator
- Dishwasher
- Stove
- Dryer
Caractéristiques de la propriété
- Cheminée: Total: 1
- Foundation: Unknown
Chauffage et refroidissement
- Forced Air
- Natural Gas
- Central Air Conditioning
Informations sur les sous-sols
- Finished
- N/a
Informations sur les services publics
- Sewer: Sanitary Sewer
Stationnement
- Total: 4
- Carport
- No Garage
Étages
- 1
Lieu
Disclaimer: The trademarks REALTOR®, REALTORS®, and the REALTOR® logo are controlled
by The Canadian Real Estate Association (CREA) and identify real estate professionals who are members of CREA. Listing Data Last Updated: 8/19/26 01:40
The trademarks REALTOR®, REALTORS®, and the REALTOR® logo are controlledby The Canadian Real Estate Association (CREA) and identify real estate professionals who are members of CREA. Listing Data Last Updated: 8/19/26 01:40

