

Inscription par:  CREA / Listed By: Right At Home Realty
 CREA / Listed By: Right At Home Realty
 724 Notre Dame Drive London South (South O), ON N6J 3B6
En vigueur (1 Jours)
333 818 $ (USD)
HORAIRES DES PORTES OUVERTES
-
OUVERTESSam, Sep 122:00 pm - 4:00 pm
-
OUVERTESDim, Sep 132:00 pm - 4:00 pm
Description
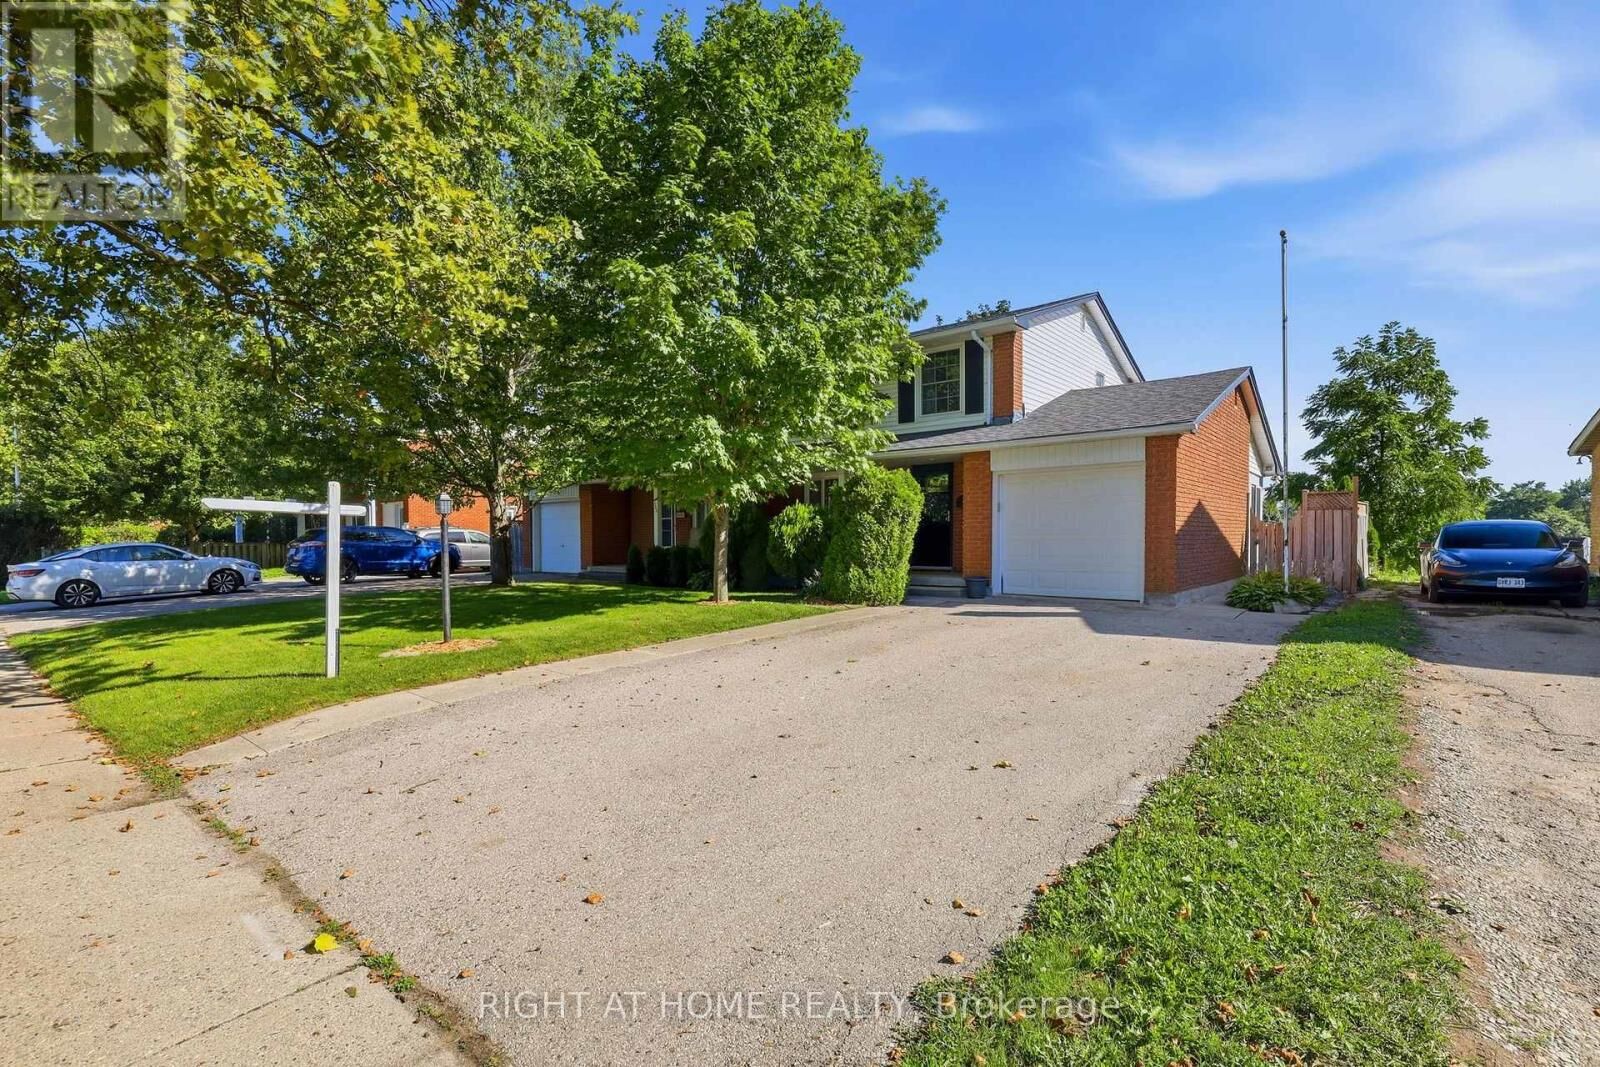
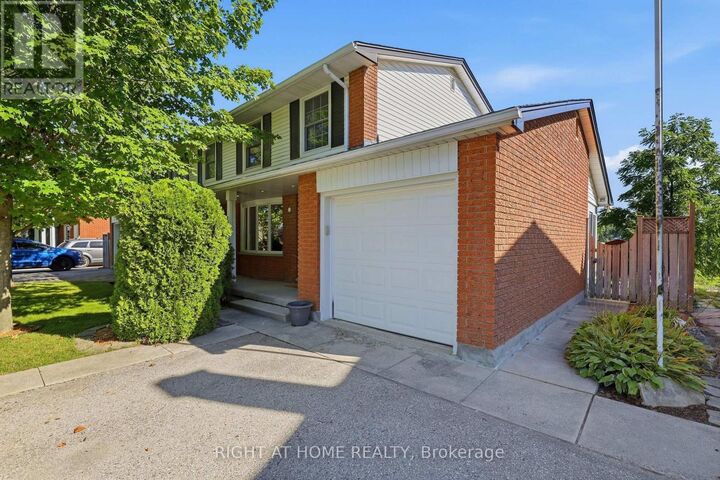
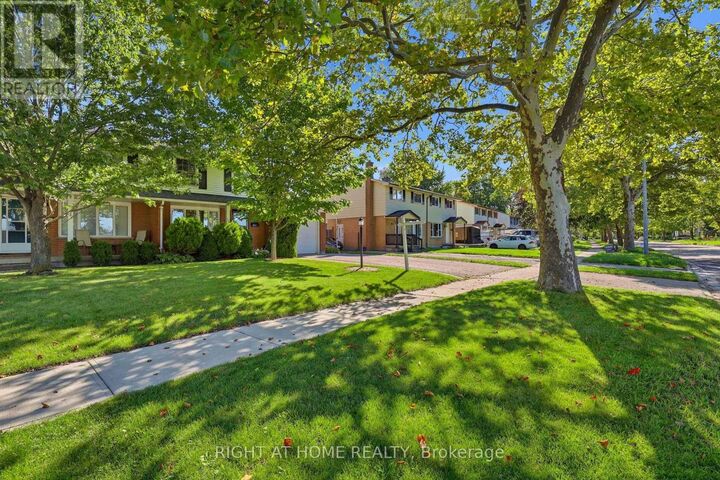
Welcome to 724 Notre Dame Drive, a 3-bedroom, 1.5-bathroom semi-detached home situated in the family-friendly neighbourhood of Westmount.The main floor features a comfortable living room, a large eat-in kitchen offering a practical space for everyday family living, an updated 2-piece bathroom, and an additional sunroom with access to the backyard. Upstairs, you'll find three bedrooms and a full bathroom with a Bath Fitter tub upgrade.The lower level boasts a spacious family room, providing additional living space and featuring a gas fireplace-perfect for those cold winter nights. There is also plenty of storage space and a convenient laundry area.The home includes an attached single-car garage and a double-wide driveway, providing ample parking for growing families or hobbyists. The fully fenced backyard offers a great outdoor space complete with a large shed, fire pit, and back deck-perfect for enjoying your morning coffee or hosting summer BBQs.This home backs directly onto St. Jude Catholic School, with no homes immediately behind, offering added privacy and an open backdrop. Conveniently located close to shopping, restaurants, schools, parks, and major transportation routes, with easy access to the highway. Enjoy all that the Westmount area has to offer, including local favourite Scoops Ice Cream, just steps away. This is a great opportunity for first-time buyers, families, or anyone looking for a well-located home in London. (id:41440)
MLS®:
X13758072
X13758072
Les impôts
$3,085(2025)
$3,085(2025)
Catégorie
Single-Family Home
Single-Family Home
Ville
Middlesex County
Middlesex County
Listed By
Tom Cottle, Right At Home Realty
Source
CREA
Dernière vérification Sep 9 2026 à 10:24 PM GMT+0000
CREA
Dernière vérification Sep 9 2026 à 10:24 PM GMT+0000
Détails sur les salles de bains
- Salle de bains: 1
- Salle de bain partielles: 1
Caractéristiques Intérieures
- Washer
- Refrigerator
- Dishwasher
- Stove
- Dryer
- Garage Door Opener
- Freezer
- Garage Door Opener Remote(s)
Caractéristiques de la propriété
- Cheminée: Total: 1
- Foundation: Concrete
Chauffage et refroidissement
- Forced Air
- Natural Gas
- Central Air Conditioning
Informations sur les sous-sols
- Finished
- N/a
Caractéristiques extérieures
- Vinyl Siding
- Brick
Informations sur les services publics
- Sewer: Sanitary Sewer
Stationnement
- Total: 5
- Attached Garage
- Garage
Étages
- 2
Lieu
Disclaimer: The trademarks REALTOR®, REALTORS®, and the REALTOR® logo are controlled
by The Canadian Real Estate Association (CREA) and identify real estate professionals who are members of CREA. Listing Data Last Updated: 9/9/26 15:24
The trademarks REALTOR®, REALTORS®, and the REALTOR® logo are controlledby The Canadian Real Estate Association (CREA) and identify real estate professionals who are members of CREA. Listing Data Last Updated: 9/9/26 15:24

