

Inscription par:  CREA / Re/Max Advantage Realty Ltd.
 CREA / Re/Max Advantage Realty Ltd.
 17 Finch Crescent London South (South X), ON N6E 2E4
En vigueur
389 853 $ (USD)
HORAIRES DES PORTES OUVERTES
-
OUVERTESSam, Mai 302:00 pm - 4:00 pm
-
OUVERTESDim, Mai 312:00 pm - 4:00 pm
Description
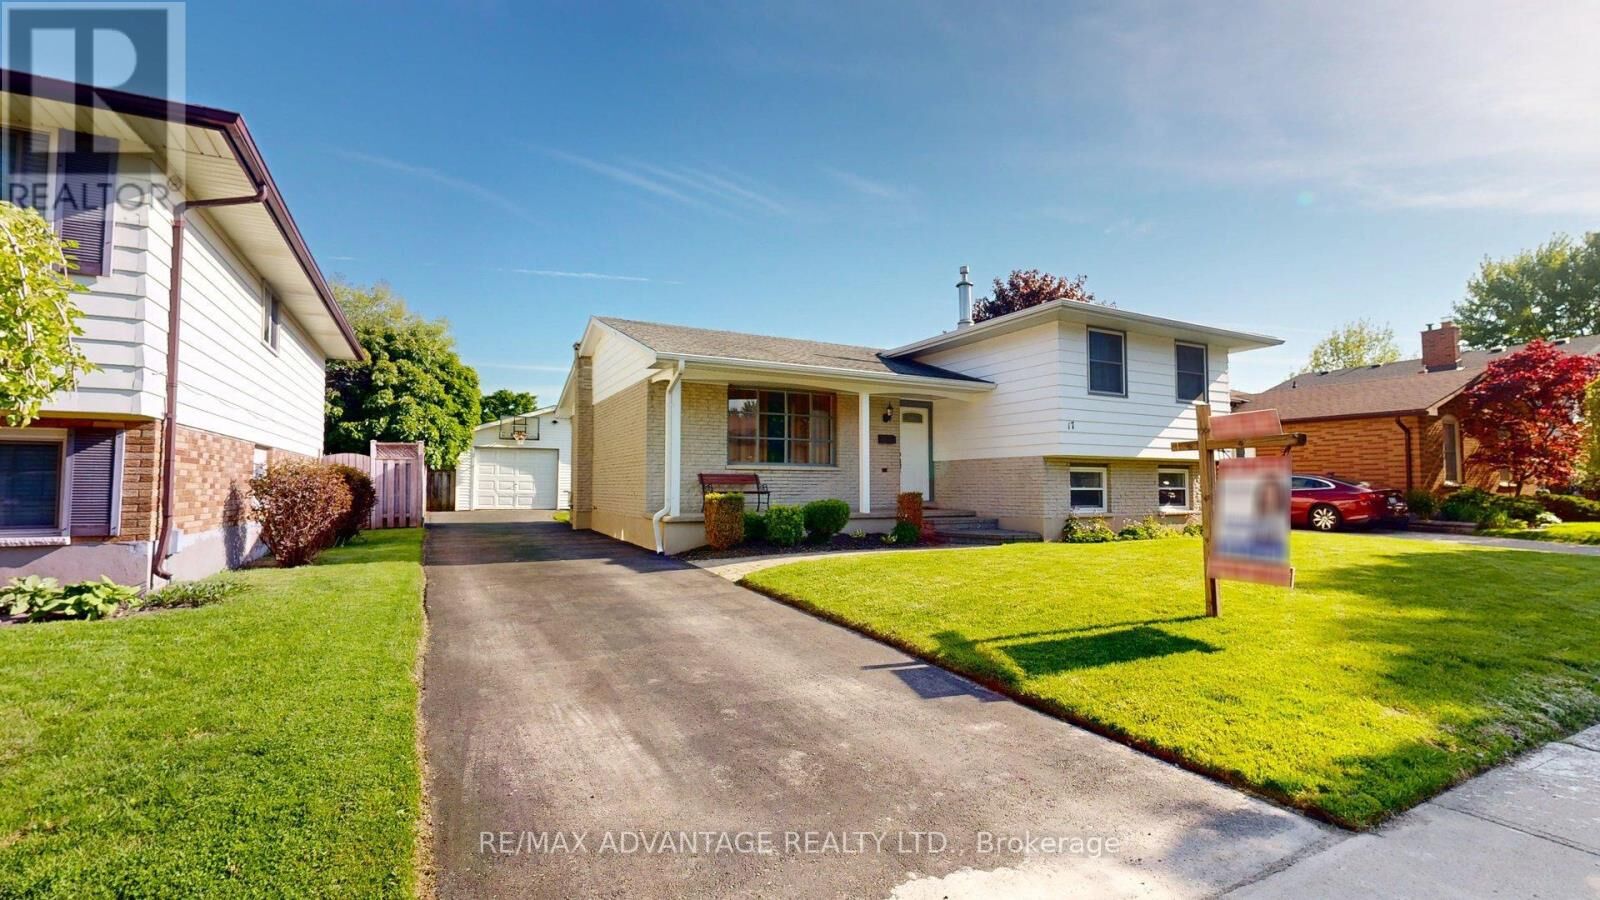
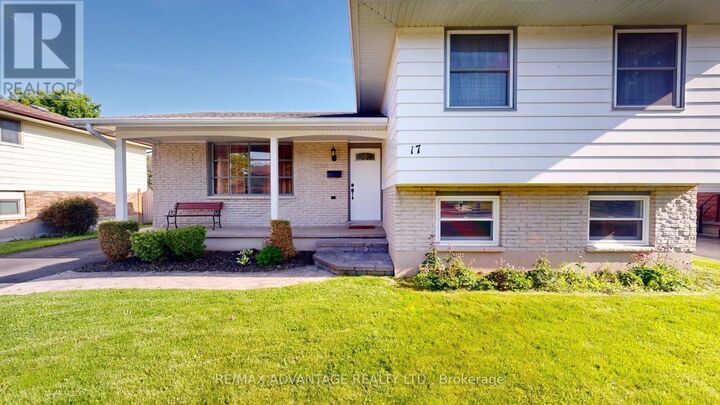
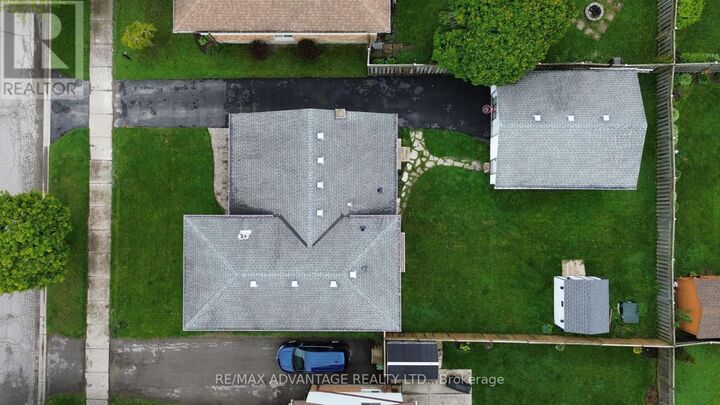
Welcome to 17 Finch Crescent, a spacious 4-level side split in the heart of White Oaks, offering excellent value for growing families, first-time buyers, hobbyists, and those looking for flexible living space. This well-laid-out home features 3 bedrooms on the upper level, a large lower-level family room, and a versatile fourth-level bonus space ideal for a den, office, gym, or future 4th bedroom. The lower-level walkout adds excellent functionality and may appeal to buyers seeking multi-generational living or in-law suite potential. One of the standout features is the impressive detached garage with overhead door, offering over 470 sq. ft. of finished space, insulated, heated, and equipped with 60 amp service - ideal for a workshop, storage, projects, or hobby use. The generous eat-in dinette with sliding doors opens to a private rear garden fenced on three sides. Set in a family-friendly White Oaks location close to schools, parks, shopping, and Highway 401, this home offers space, flexibility, and long-term potential in desirable South London. (id:41440)
MLS®:
X13185670
X13185670
Les impôts
$3,990
$3,990
Catégorie
Single-Family Home
Single-Family Home
Ville
Middlesex County
Middlesex County
Listed By
Michelle Carharte, Re/Max Advantage Realty Ltd.
Source
CREA
Dernière vérification Mai 28 2026 à 12:00 AM GMT+0000
CREA
Dernière vérification Mai 28 2026 à 12:00 AM GMT+0000
Détails sur les salles de bains
- Salles de bains: 2
Caractéristiques Intérieures
- Refrigerator
- Dishwasher
- Stove
- Dryer
Informations sur le lot
- Sump Pump
Caractéristiques de la propriété
- Cheminée: Total: 1
- Foundation: Concrete
Chauffage et refroidissement
- Forced Air
- Natural Gas
- Central Air Conditioning
Informations sur les sous-sols
- Separate Entrance
- Walk Out
- Partially Finished
- N/a
Caractéristiques extérieures
- Vinyl Siding
- Brick Veneer
Informations sur les services publics
- Sewer: Sanitary Sewer
Stationnement
- Total: 4
- Garage
- Detached Garage
Lieu
Disclaimer: The trademarks REALTOR®, REALTORS®, and the REALTOR® logo are controlled
by The Canadian Real Estate Association (CREA) and identify real estate professionals who are members of CREA. Listing Data Last Updated: 5/27/26 17:00
The trademarks REALTOR®, REALTORS®, and the REALTOR® logo are controlledby The Canadian Real Estate Association (CREA) and identify real estate professionals who are members of CREA. Listing Data Last Updated: 5/27/26 17:00

