

Inscription par:  CREA / Listed By: Re/Max Icon Realty
 CREA / Listed By: Re/Max Icon Realty
 25 Upcott Crescent London South (South Y), ON N6E 1S6
En vigueur (1 Jours)
545 000 $ (CAD)
HORAIRES DES PORTES OUVERTES
-
OUVERTESDim, Sep 62:00 pm - 4:00 pm
Description
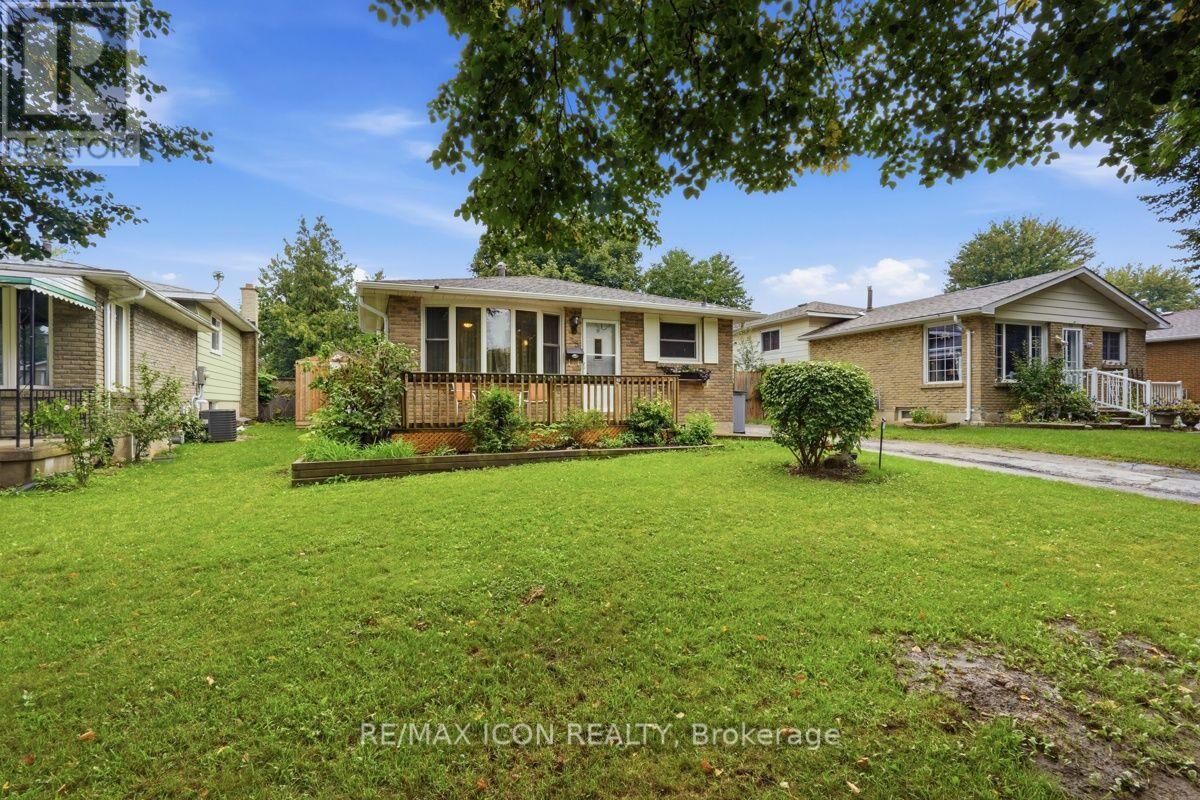
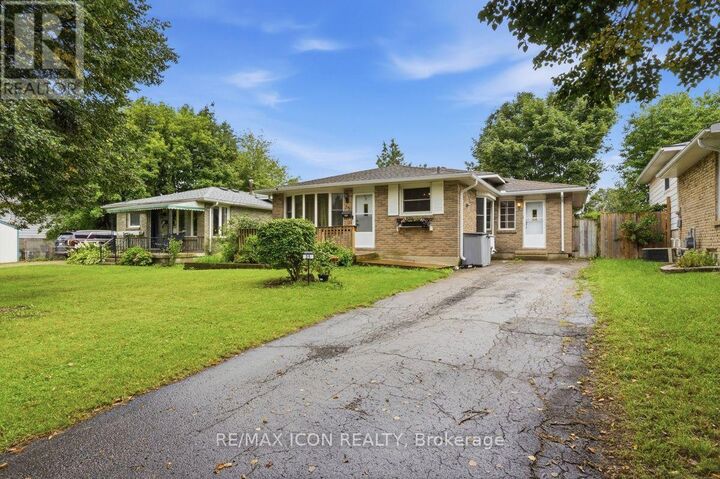
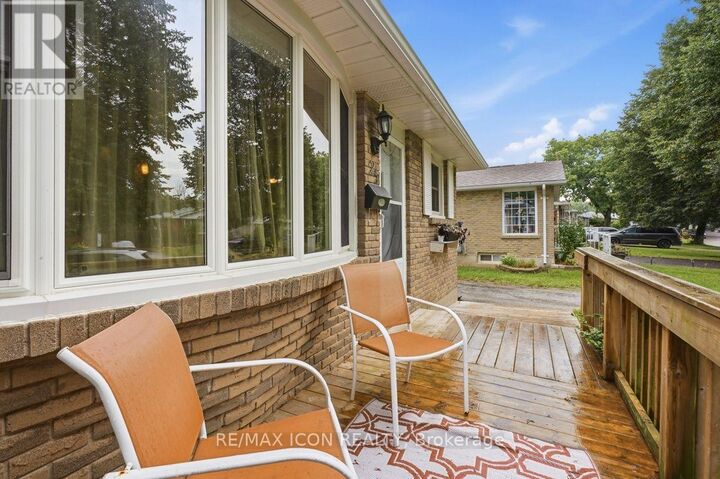
Welcome to 25 Upcott Crescent, a spacious brick backsplit in an established South London neighbourhood. Offering 3+2 bedrooms and two full bathrooms. This home provides plenty of room for families, guests or a home office. The carpet-free main level features a generous living room, a spacious kitchen with a centre island and a convenient walk-through mudroom. The finished lower levels add valuable living space, including a family room, two additional bedrooms, a four-piece bathroom, with a jetted tub and a fireplace. Outside, enjoy summers in the inground pool, surrounded by a fully fenced yard with a storage shed. Additional features include central air conditioning, forced-air gas heating, an owned on-demand water heater and parking for three vehicles. Conveniently located near parks, schools, public transit and everyday amenities, this versatile home is ready for its next chapter. (id:41440)
MLS®:
X13734698
X13734698
Les impôts
$4,040(2025)
$4,040(2025)
Catégorie
Single-Family Home
Single-Family Home
Ville
Middlesex County
Middlesex County
Listed By
Jordan Regan, Re/Max Icon Realty
Source
CREA
Dernière vérification Sep 2 2026 à 7:30 AM GMT+0000
CREA
Dernière vérification Sep 2 2026 à 7:30 AM GMT+0000
Détails sur les salles de bains
- Salles de bains: 2
Caractéristiques Intérieures
- Washer
- Refrigerator
- Dishwasher
- Stove
- Dryer
- Water Heater - Tankless
- Water Heater
Caractéristiques de la propriété
- Foundation: Concrete
- Foundation: Poured Concrete
Chauffage et refroidissement
- Forced Air
- Natural Gas
- Central Air Conditioning
Informations sur les sous-sols
- Finished
- Full
Informations sur le pool
- Inground Pool
Caractéristiques extérieures
- Brick
Informations sur les services publics
- Sewer: Sanitary Sewer
Stationnement
- Total: 3
- No Garage
Lieu
Disclaimer: The trademarks REALTOR®, REALTORS®, and the REALTOR® logo are controlled
by The Canadian Real Estate Association (CREA) and identify real estate professionals who are members of CREA. Listing Data Last Updated: 9/2/26 00:30
The trademarks REALTOR®, REALTORS®, and the REALTOR® logo are controlledby The Canadian Real Estate Association (CREA) and identify real estate professionals who are members of CREA. Listing Data Last Updated: 9/2/26 00:30

