

Inscription par: PropTX - IDX / Listed By: Royal Lepage Triland Realty
118 Deer Valley Crescent London South, ON N6J 4K8
En vigueur
769 000 $ (CAD)
HORAIRES DES PORTES OUVERTES
-
OUVERTESSam, Juil 112:00 pm - 4:00 pm
-
OUVERTESDim, Juil 122:00 pm - 4:00 pm

Description
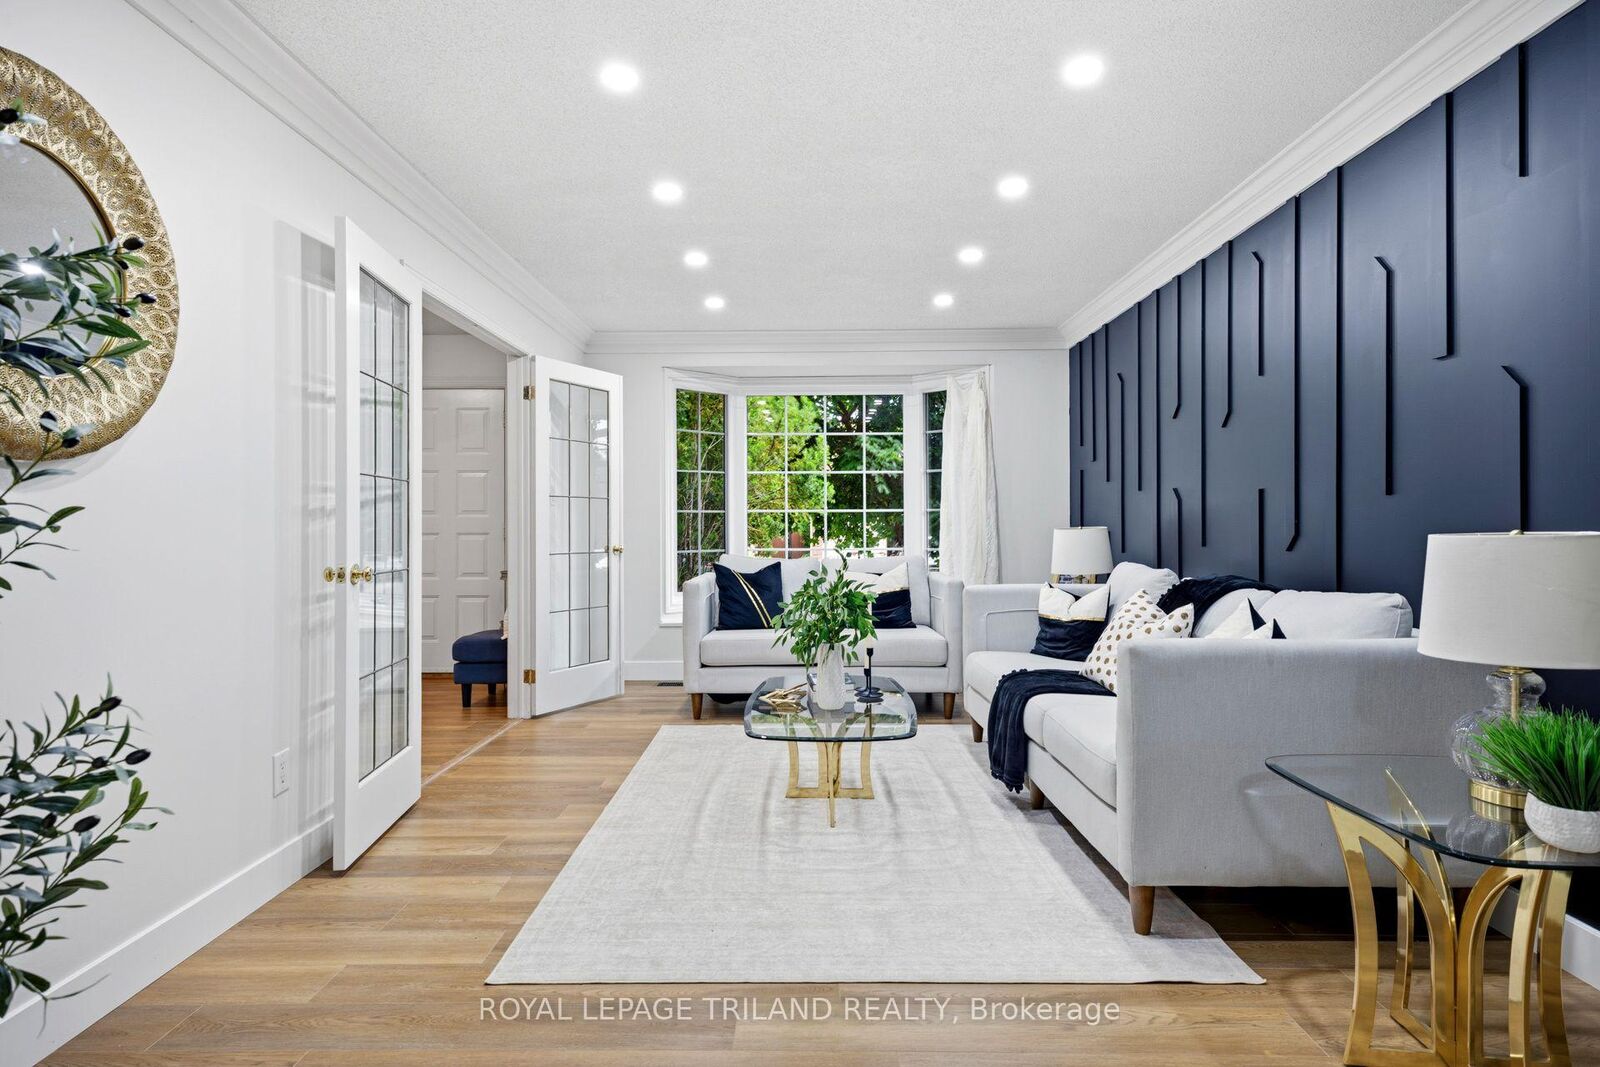
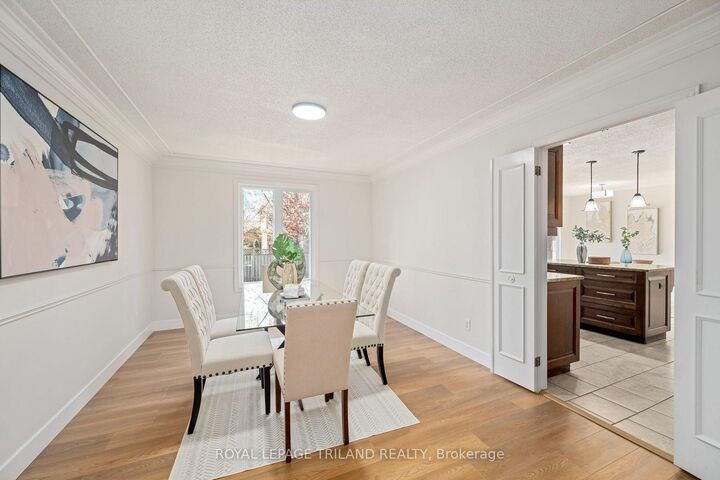
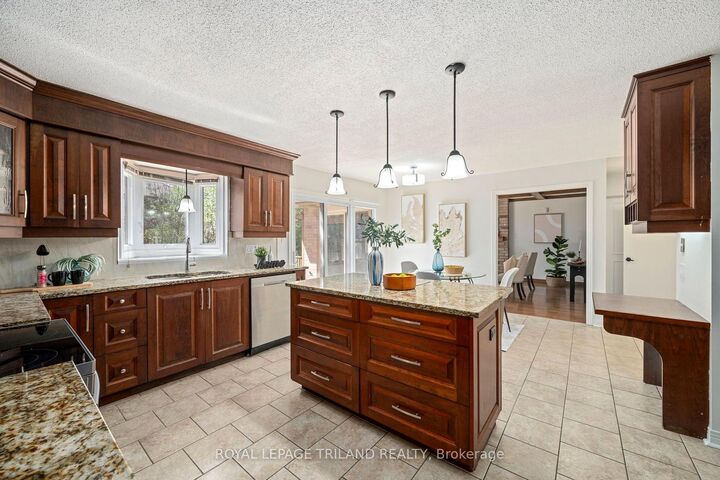
Spacious Family Home in Desirable South London Location! This impressive home offers 4+2 bedrooms and 3.5 bathrooms, providing ample space for growing families or those needing extra flexibility. Located on a quiet crescent in a family-friendly South London neighbourhood, you'll enjoy convenient access to Highways 401/402, schools, shopping, and all essential amenities. The main level features generous principal rooms, including a large kitchen with granite countertops, perfect for everyday living and entertaining. Enjoy both formal living and dining areas, along with a welcoming family room complete with a cozy wood-burning fireplace. The fully finished basement adds valuable additional living space with two extra rooms-ideal fora home office, guest rooms, or recreation area. Step outside to a private backyard with a modern deck, perfect for relaxing or hosting. The home also features an attached two-car garage with inside entry and a private double driveway, offering plenty of parking and convenience. A rare combination of space, location, and functionality-this is the perfect place to call home. Recent updates include: A/C, Stove, and Dishwasher are brand new, and the majority of the house flooring was installed in May 2026
MLS®:
X13547398
X13547398
Les impôts
$6,437(2025)
$6,437(2025)
Catégorie
Single-Family Home
Single-Family Home
Style
2-Storey
2-Storey
Ville
Middlesex County
Middlesex County
Communauté
South N
South N
Listed By
Royal Lepage Triland Realty
Source
PropTX - IDX
Dernière vérification Juil 11 2026 à 4:47 AM GMT+0000
PropTX - IDX
Dernière vérification Juil 11 2026 à 4:47 AM GMT+0000
Détails sur les salles de bains
Caractéristiques Intérieures
- In-Law Suite
- In-Law Capability
Caractéristiques de la propriété
- Foundation: Poured Concrete
Chauffage et refroidissement
- Forced Air
- Central Air
Informations sur les sous-sols
- Finished
Informations sur le pool
- None
Caractéristiques extérieures
- Brick
- Toit: Asphalt Shingle
Informations sur les services publics
- Sewer: Sewer
- Fuel: Gas
- Energy: Energy Certificate: No
Garage
- Attached
Stationnement
- Private Double
Étages
- 2
Lieu
Disclaimer: Copyright 2026 Toronto IDX. All rights reserved. This information is deemed reliable, but not guaranteed. The information being provided is for consumers’ personal, non-commercial use and may not be used for any purpose other than to identify prospective properties consumers may be interested in purchasing. Data last updated 7/10/26 21:47

