1294 Byron Baseline Road W 4 London South, ON N6K 4G8
Inscription par: PropTX - IDX / Listed By: Re/Max Advantage Realty Ltd.

  1294 Byron Baseline Road W 4 London South, ON N6K 4G8

En vigueur
379 900 $ (CAD)
3
CAC
2
SDB
1200-1399
PI. CA.

Description

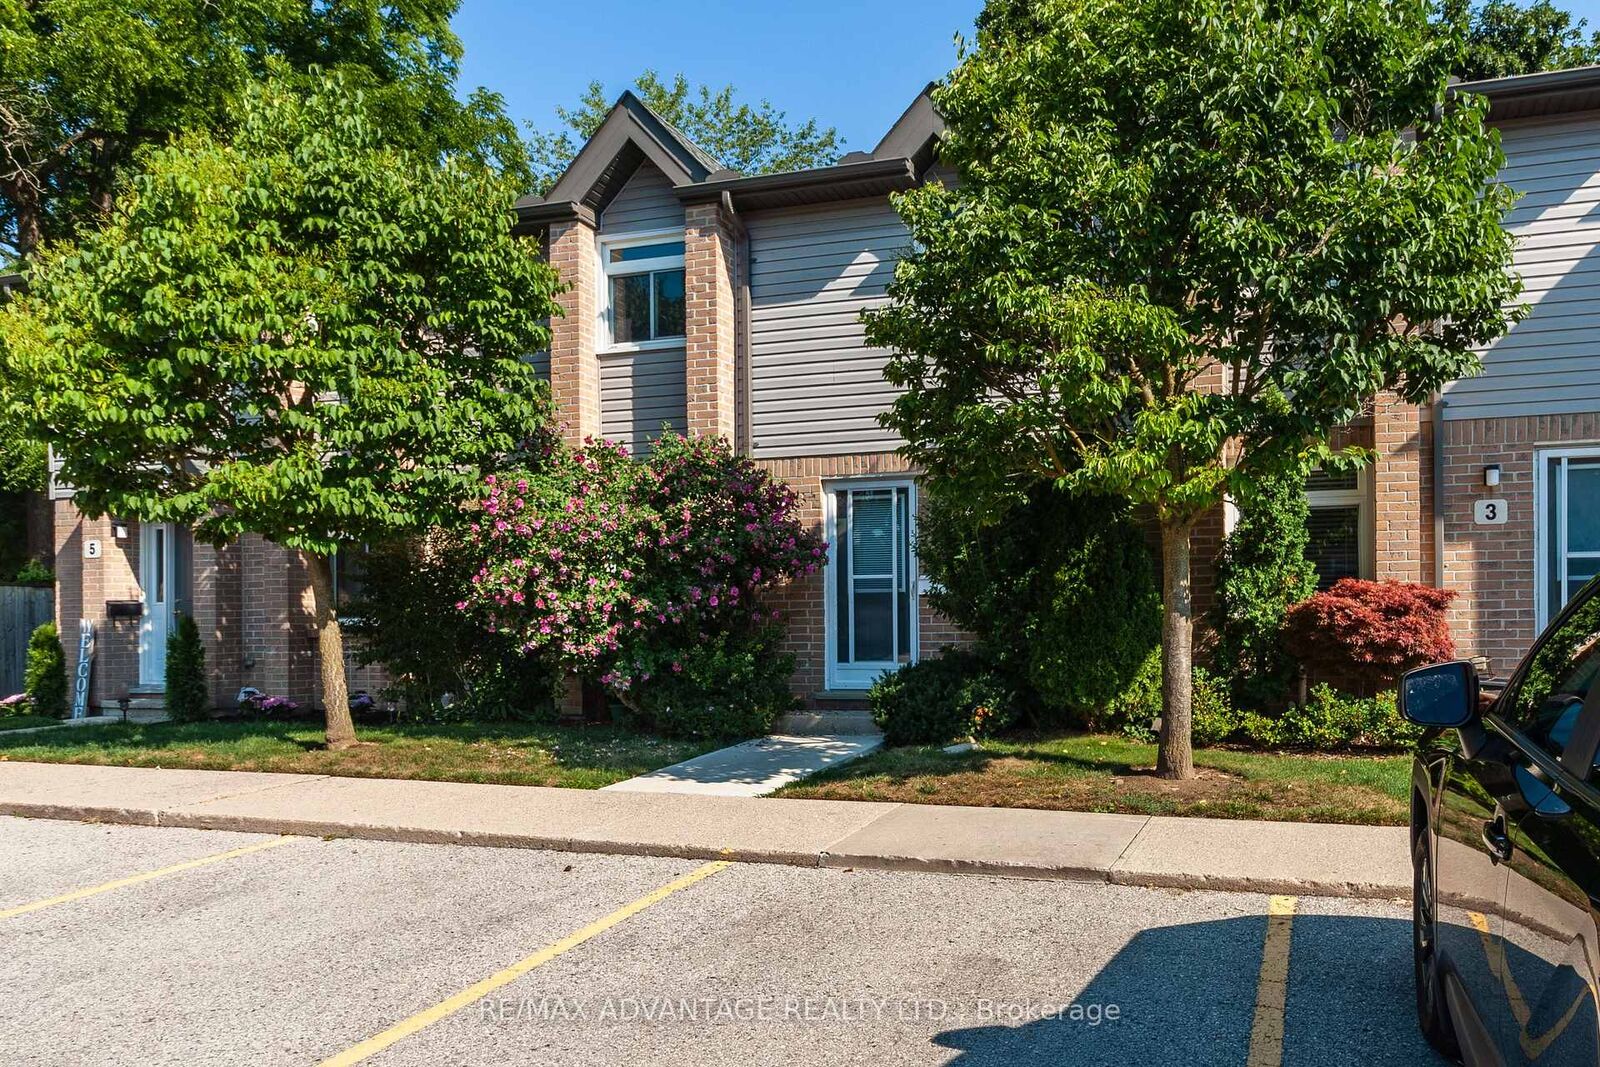
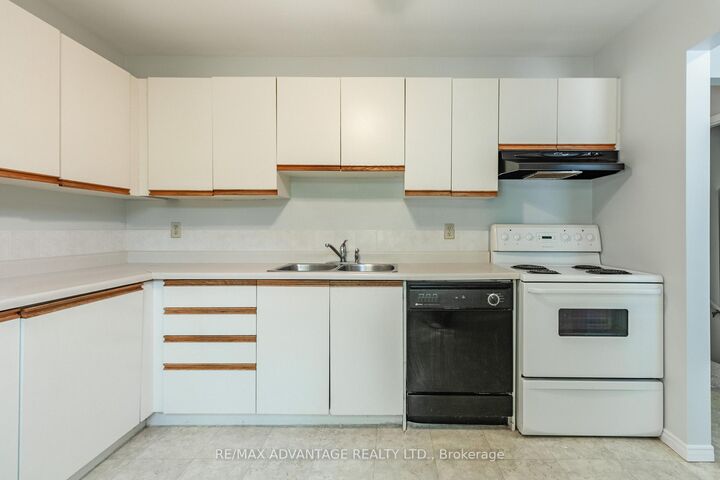
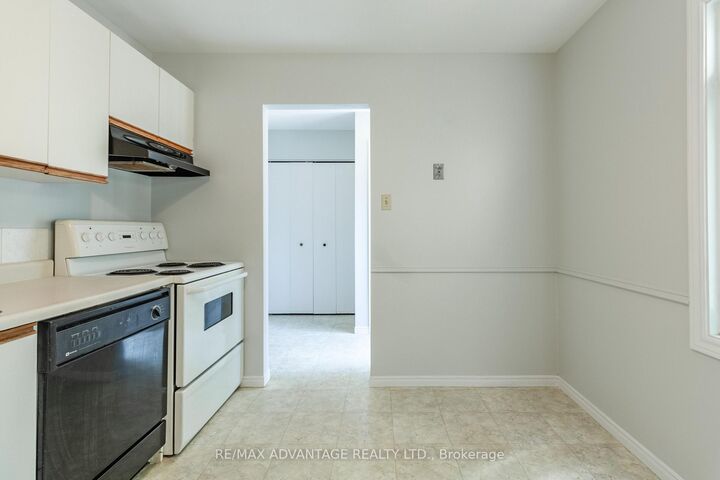
Welcome to this beautifully Recently Refreshed 2-storey townhome condominium in the heart of desirable Byron. Offering 3 spacious bedrooms and 1.5 bathrooms, this move-in-ready home combines comfort, style, and an unbeatable location.Step inside to discover a bright, inviting interior featuring fresh neutral paint throughout and brand-new plush carpeting that creates a warm, contemporary feel. The spacious living room is anchored by a cozy gas fireplace, making it the perfect place to relax or entertain family and friends.The functional kitchen and dining area provide excellent everyday living, while the partially finished lower level offers additional space for a family room, home office, fitness area, or playroom, with plenty of room remaining for storage.Outside, enjoy your own private patio-an ideal spot for morning coffee, summer barbecues, or simply unwinding at the end of the day.Additional updates include newer windows, providing improved comfort and energy efficiency. Located in one of London's most sought-after neighbourhoods, you're just steps from Byron's charming shops, restaurants, parks, schools, walking trails, public transit, and all the amenities that make this community so popular.Whether you're a first-time buyer, young family, downsizer, or investor, this exceptional Byron townhome offers outstanding value in a prime location. Simply move in and enjoy

MLS®:
X13646496
Les impôts
$2,733(2025)
Catégorie
Condo
Style
2-Storey
Ville
Middlesex County
Communauté
South K

Listed By

Re/Max Advantage Realty Ltd.
Source
PropTX - IDX
Dernière vérification Août 7 2026 à 3:38 PM GMT+0000
Détails sur les salles de bains
Caractéristiques Intérieures
  • Storage
Chauffage et refroidissement
  • Forced Air
  • Central Air
Informations sur les sous-sols
  • Partially Finished
Informations sur le condo
  • Frais: $340
Caractéristiques extérieures
  • Brick Veneer
Informations sur les services publics
  • Fuel: Gas
  • Energy: Energy Certificate: No
Garage
  • None
Étages
  • 2
   
Calculer les temps de trajet jusqu'à cette propriété
 
Alimenté par INRIX MD Drive Time

Alimenté par Walk Score®
Disclaimer: Copyright 2026 Toronto IDX. All rights reserved. This information is deemed reliable, but not guaranteed. The information being provided is for consumers’ personal, non-commercial use and may not be used for any purpose other than to identify prospective properties consumers may be interested in purchasing. Data last updated 8/7/26 08:38

