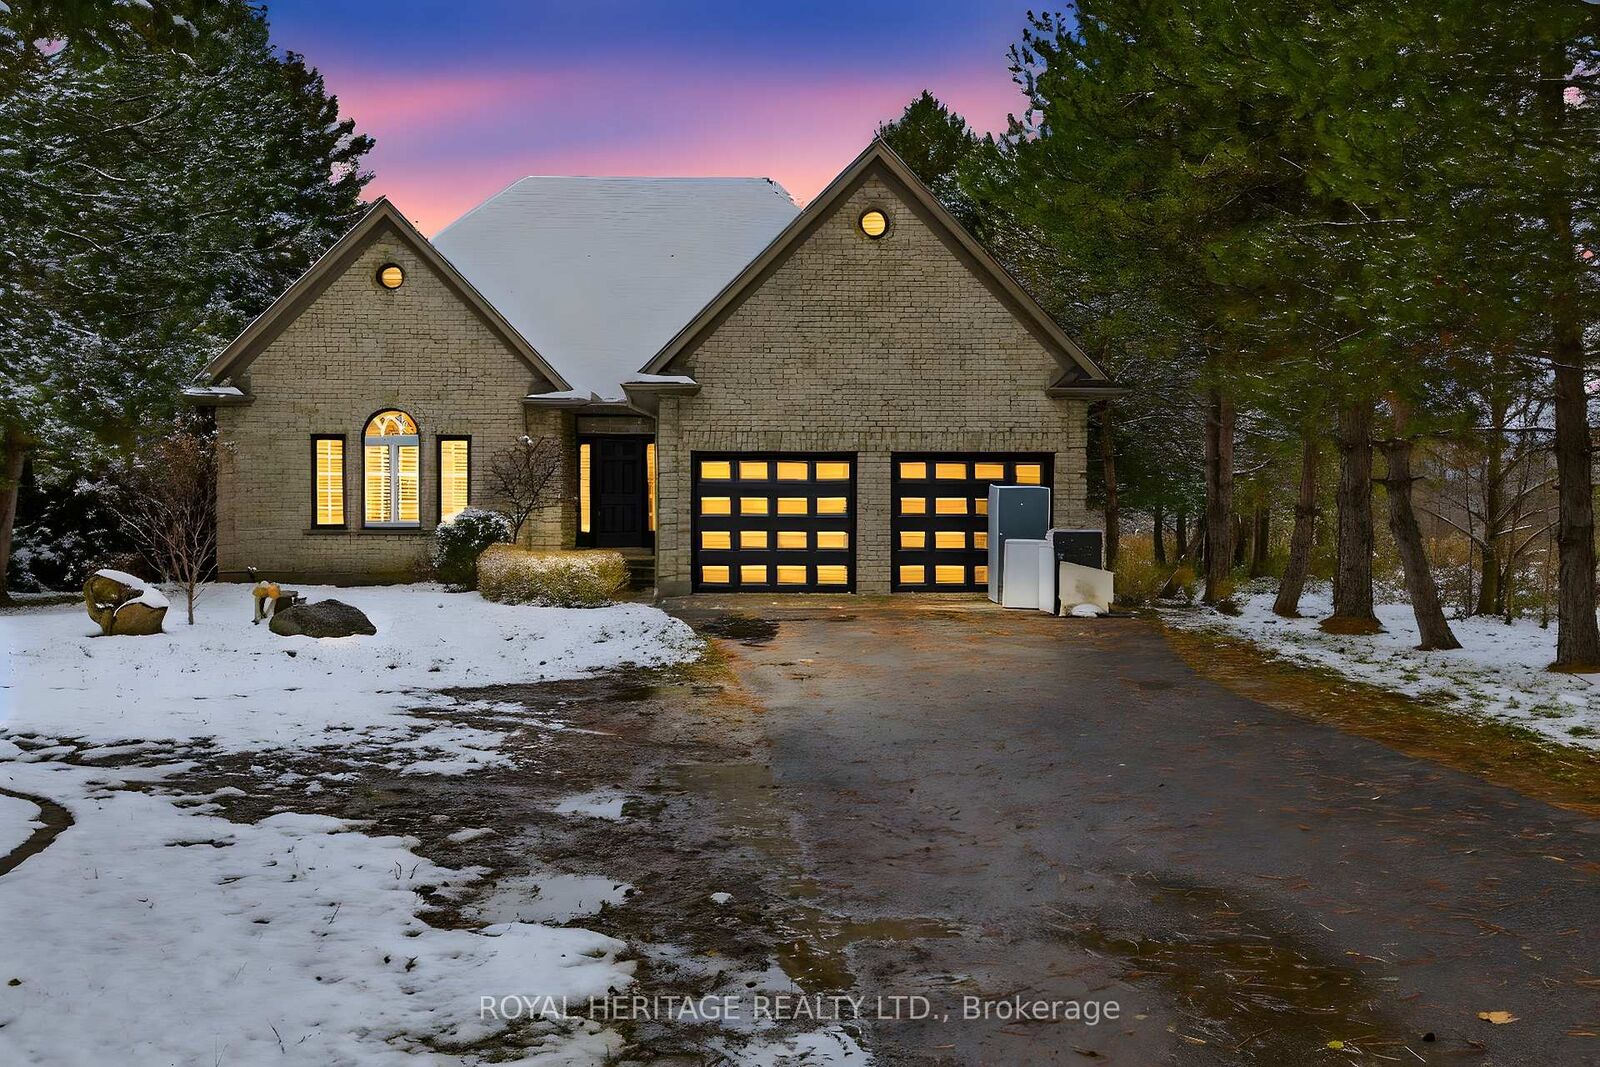
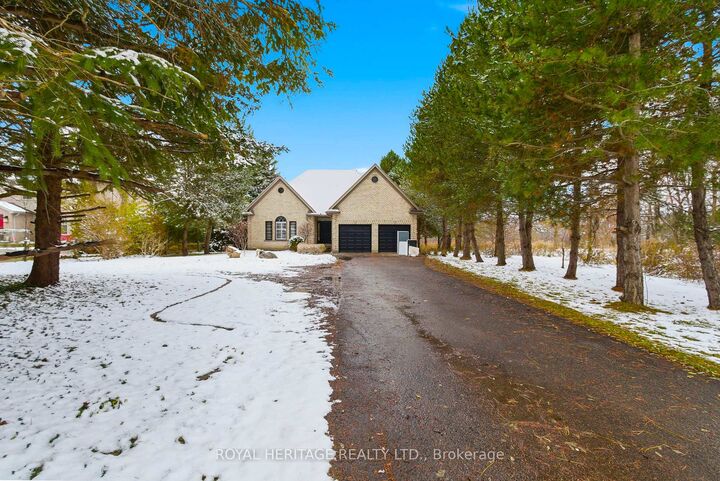
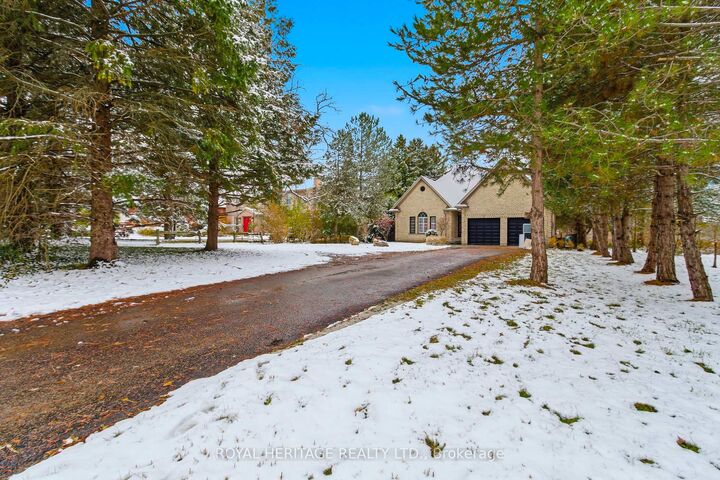
1401 Westdel Bourne Street W London South, ON N6K 4R1
Inscription par: PropTX - IDX / Listed By: Royal Heritage Realty Ltd.

  1401 Westdel Bourne Street W London South, ON N6K 4R1

En vigueur
1 049 000 $ (CAD)
4
CAC
4
SDB
1500-2000
PI. CA.

Description

Step into luxury, comfort, and privacy with this stunning custom-built two-storey home, offering approximately 3,884 sq. ft. of beautifully finished living space including the basement. Situated on a professionally landscaped 0.4-acre lot on the highly desirable west side of the city, this exceptional property provides a peaceful setting just minutes from Boler Mountain, top-rated schools, shopping, dining, and everyday amenities.Recently renovated and move-in ready, the home features a spacious main-floor primary retreat complete with a walk-in closet and spa-inspired ensuite. With 3+1 bedrooms and 3.5 bathrooms, the thoughtful layout is ideal for growing families, entertaining guests, or multigenerational living.The bright and inviting lower level has been tastefully refreshed and offers a large family room, wet bar, additional bedroom, and full bathroom-perfect for teenagers, overnight guests, or extended family members. Two gas fireplaces add warmth and character throughout the home.Step outside to your own private backyard oasis featuring a 16' x 32' saltwater pool, covered rear porch, and mature trees that create a tranquil and secluded atmosphere. A double-car garage and generous driveway provide ample parking and storage.This exceptional property combines luxury finishes, functional living space, and resort-style outdoor amenities in one of the area's most sought-after locations. A rare opportunity not to be missed. Book your private showing today!

MLS®:
X13649542
Les impôts
$8,499(2025)
Catégorie
Single-Family Home
Style
1 1/2 Storey
Ville
Middlesex County
Communauté
South B

Listed By

Royal Heritage Realty Ltd.
Source
PropTX - IDX
Dernière vérification Août 8 2026 à 3:42 AM GMT+0000
Détails sur les salles de bains
Caractéristiques Intérieures
  • Other
Caractéristiques de la propriété
  • Foundation: Concrete
Chauffage et refroidissement
  • Forced Air
  • Central Air
Informations sur les sous-sols
  • Finished
Informations sur le pool
  • Inground
  • Salt
Caractéristiques extérieures
  • Brick
  • Toit: Asphalt Shingle
Informations sur les services publics
  • Sewer: Septic
  • Fuel: Gas
  • Energy: Energy Certificate: No
Garage
  • Attached
Étages
  • 2
   
Calculer les temps de trajet jusqu'à cette propriété
 
Alimenté par INRIX MD Drive Time

Alimenté par Walk Score®
Disclaimer: Copyright 2026 Toronto IDX. All rights reserved. This information is deemed reliable, but not guaranteed. The information being provided is for consumers’ personal, non-commercial use and may not be used for any purpose other than to identify prospective properties consumers may be interested in purchasing. Data last updated 8/7/26 20:42

