

Inscription par: PropTX - IDX / Listed By: Royal Lepage Triland Realty
1536 Green Gables Road London South, ON N6M 0A6
En vigueur
729 900 $ (CAD)
HORAIRES DES PORTES OUVERTES
-
OUVERTESDim, Oct 112:00 pm - 4:00 pm

Description
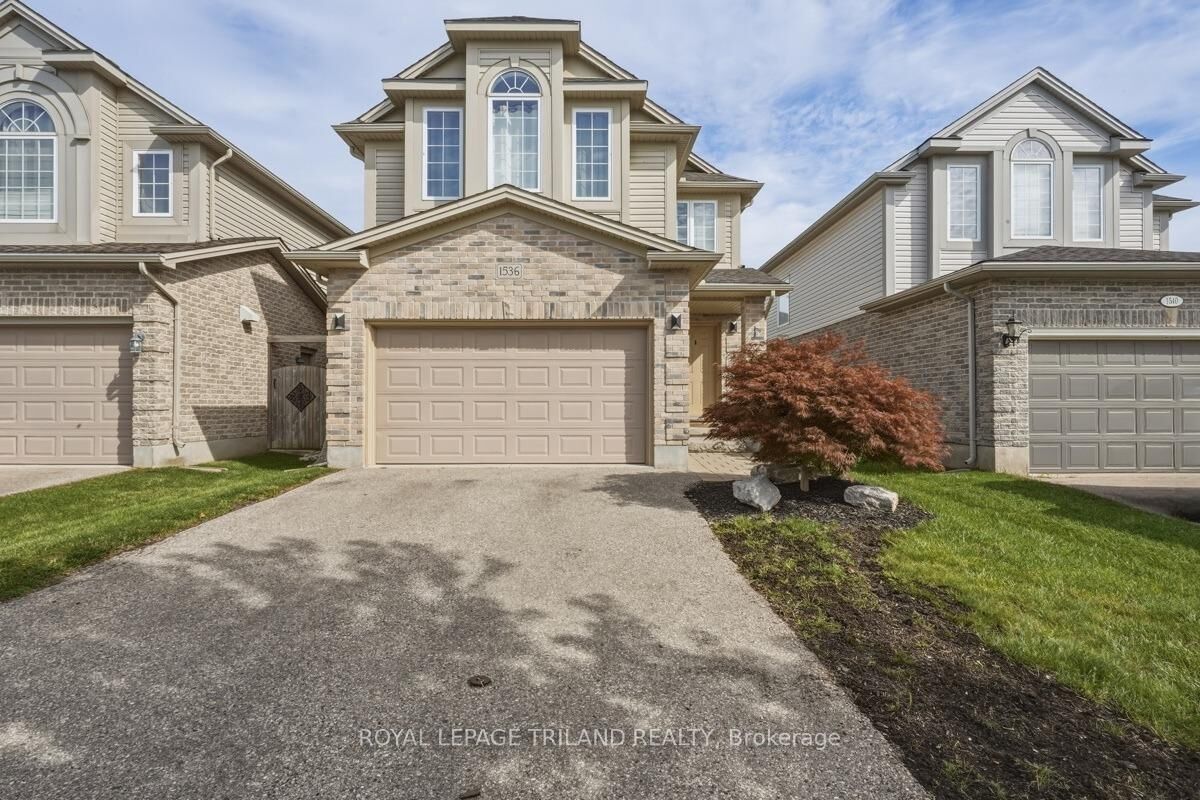
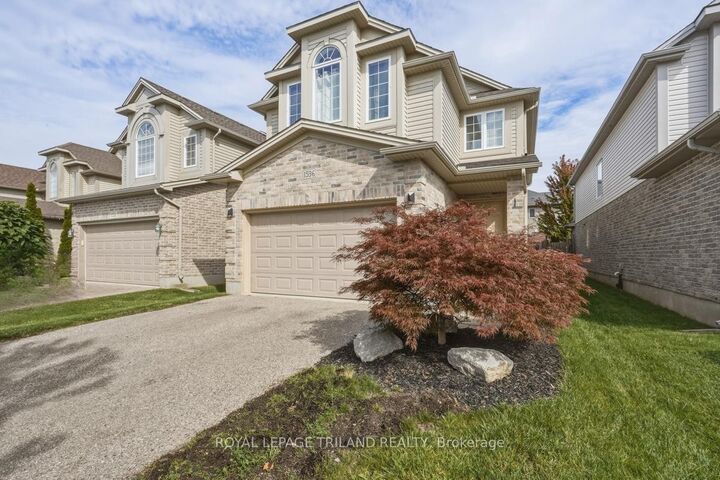
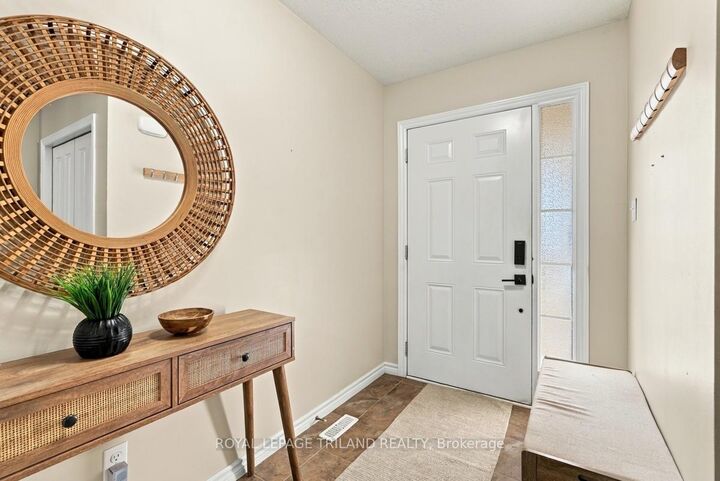
EXCEPTIONAL VALUE IN SUMMERSIDE! Welcome to 1536 Green Gables Rd, a spacious, fully finished 4-bedroom, 4-bathroom family home offering incredible value, modern upgrades, and generous space in one of London's most sought-after neighborhoods. Designed for effortless family living, the bright layout flows seamlessly, featuring newly replaced light-toned flooring and some new carpeting. The upper level features four large bedrooms-including an expansive primary suite with soaring vaulted ceilings and a private 4-piece ensuite-alongside a convenient second-floor laundry room and a full main bath. The fully finished basement adds versatile living space complete with a 3-piece bathroom, perfect for a media room, home gym, or kids' play area. Major mechanical upgrades provide total peace of mind, including an updated 200-amp electrical panel, a Level 2 EV charger in the garage, and a new tankless hot water system. Step outside to a sunny back deck and a fully fenced yard with enough green lawn space for children and pets to play. Unbeatably located near top-rated schools, parks, and quick highway access, this immaculate home delivers over 2,100 sq. ft. above grade plus finished basement space at an unbeatable price point. Move-in ready with all appliances and window coverings included!
MLS®:
X13871932
X13871932
Les impôts
$5,281(2026)
$5,281(2026)
Catégorie
Single-Family Home
Single-Family Home
Style
2-Storey
2-Storey
Ville
Middlesex County
Middlesex County
Communauté
South U
South U
Listed By
Royal Lepage Triland Realty
Source
PropTX - IDX
Dernière vérification Oct 8 2026 à 1:06 AM GMT+0000
PropTX - IDX
Dernière vérification Oct 8 2026 à 1:06 AM GMT+0000
Détails sur les salles de bains
Caractéristiques Intérieures
- Auto Garage Door Remote
- On Demand Water Heater
Caractéristiques de la propriété
- Foundation: Poured Concrete
Chauffage et refroidissement
- Forced Air
- Central Air
Informations sur les sous-sols
- Finished
- Full
Informations sur le pool
- None
Caractéristiques extérieures
- Brick
- Vinyl Siding
- Toit: Asphalt Shingle
Informations sur les services publics
- Sewer: Sewer
- Fuel: Gas
- Energy: Energy Certificate: No
Garage
- Attached
Stationnement
- Private Double
- Inside Entry
Étages
- 2
Lieu
Disclaimer: Copyright 2026 Toronto IDX. All rights reserved. This information is deemed reliable, but not guaranteed. The information being provided is for consumers’ personal, non-commercial use and may not be used for any purpose other than to identify prospective properties consumers may be interested in purchasing. Data last updated 10/7/26 18:06

