

Inscription par: PropTX - IDX / Listed By: Nu-Vista Premiere Realty Inc.
1582 Chelton Place London South, ON N6M 1M2
En vigueur
468 489 $ (USD)
HORAIRES DES PORTES OUVERTES
-
OUVERTESSam, Juil 252:00 pm - 4:00 pm
-
OUVERTESDim, Juil 262:00 pm - 4:00 pm

Description
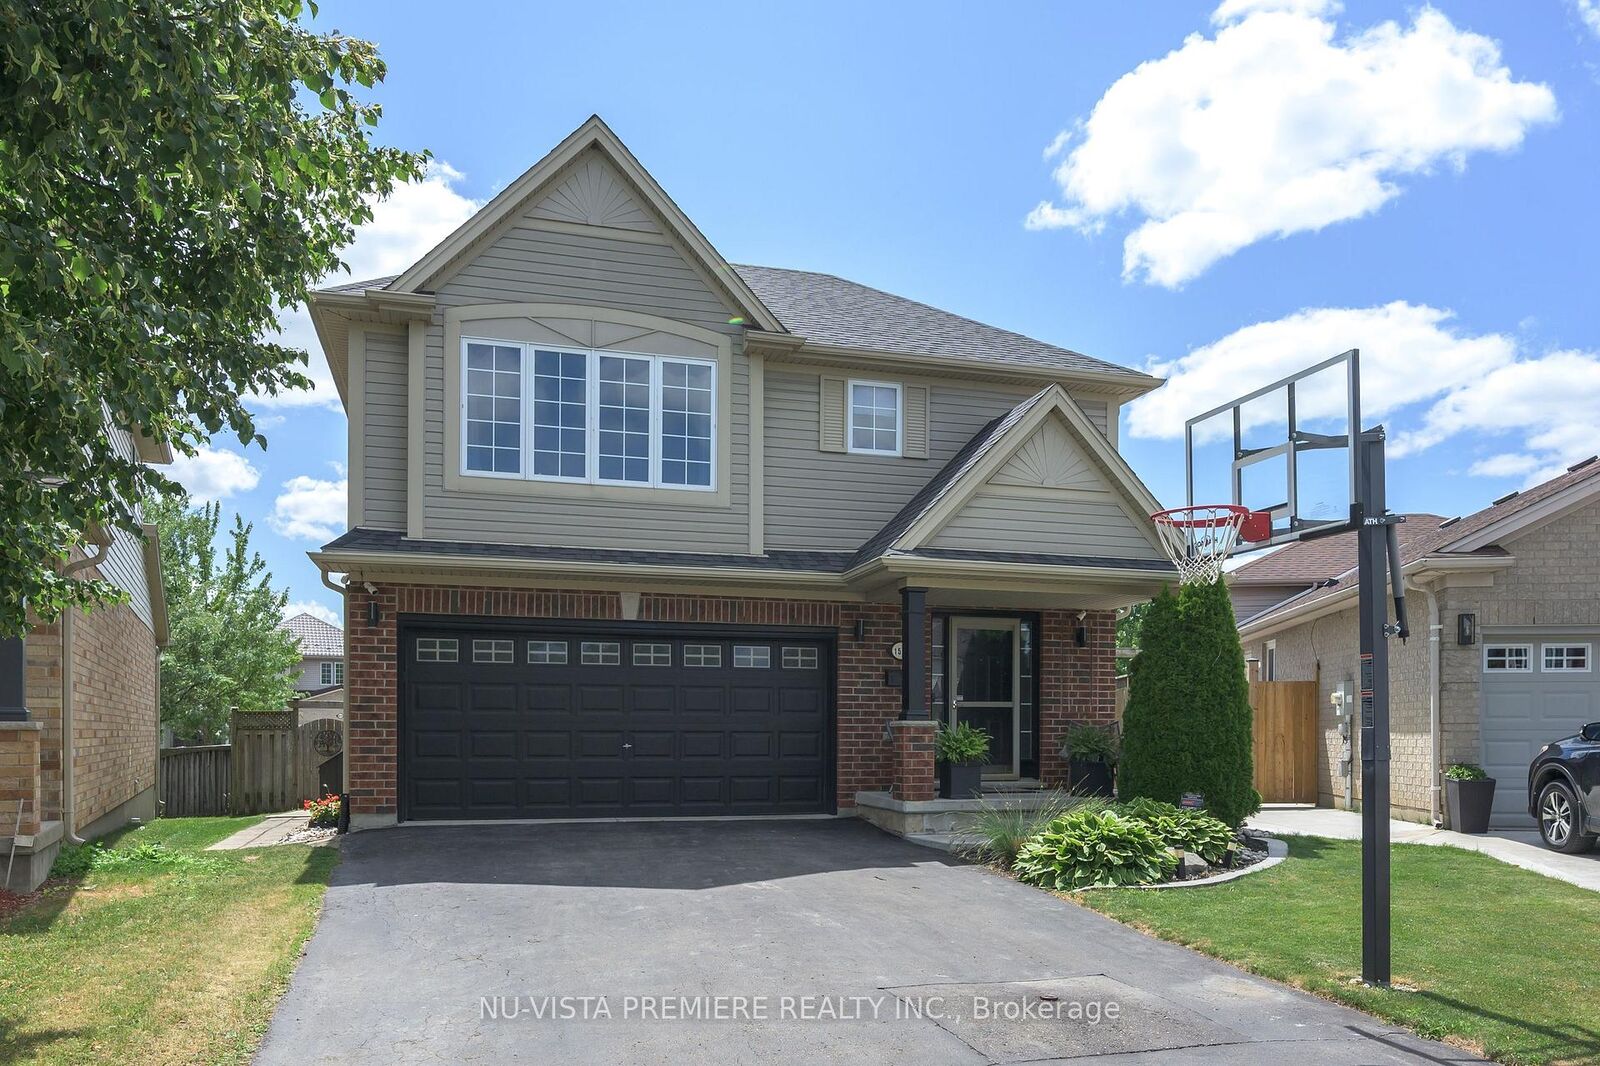
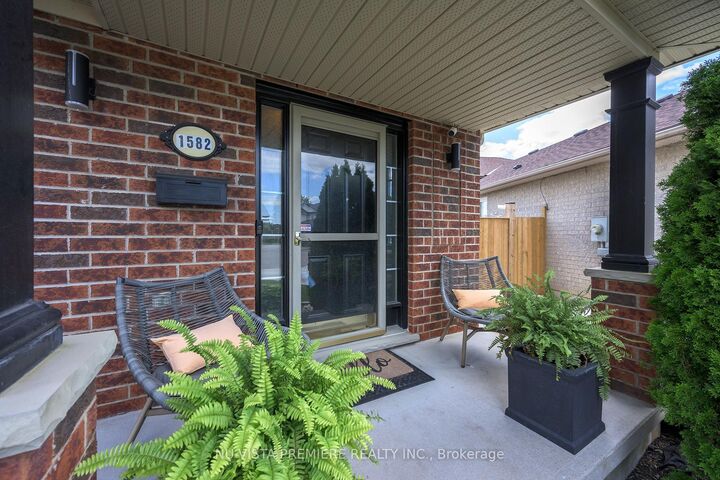
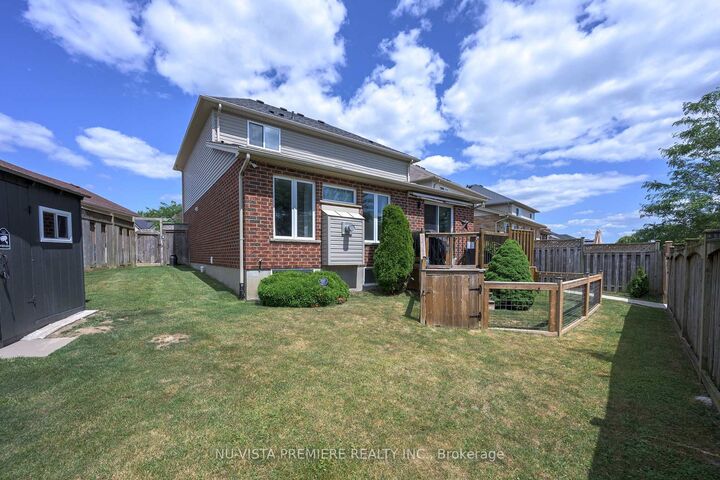
Quiet court location in a family friendly area of Summerside! Open concept plan boasting warm hardwood floors, vaulted ceilings and gas fireplace in great room, updated and upgraded kitchen featuring a sit up bar and a deluxe corner pantry. Spacious dinette area with patio doors to sun deck and rear yard. The deck is shaded by a retractable awning. Extra large primary bedroom with massive walk in closet and 4 pc ensuite bath. Lots of open space the 2nd floor hallway as well as 2nd floor laundry. The lower level has been fully finished using high quality materials and craftsmanship. Lots of closets and storage space. The furnace and centra air updated in 2021. New Roof: 2019. Pantry and laundry room renovated in 2025. Kitchen remodelled in 2022, House repainted in 2022. Included Features: Stove, Fridge, Dishwasher, Washer, Dryer, Electric Awning, Hardwired Camera System, Alarm System, and Owned Hot Water Heater. Vendor to remove small dog fence prior to closing. This home is move in ready. Book a private viewing today!
MLS®:
X13602316
X13602316
Les impôts
$4,845(2025)
$4,845(2025)
Surface Terrain
4,443 PI. CA.
4,443 PI. CA.
Catégorie
Single-Family Home
Single-Family Home
Style
2-Storey
2-Storey
Ville
Middlesex County
Middlesex County
Communauté
South U
South U
Listed By
Nu-Vista Premiere Realty Inc.
Source
PropTX - IDX
Dernière vérification Juil 25 2026 à 4:18 AM GMT+0000
PropTX - IDX
Dernière vérification Juil 25 2026 à 4:18 AM GMT+0000
Détails sur les salles de bains
Caractéristiques Intérieures
- Auto Garage Door Remote
- Water Heater Owned
Caractéristiques de la propriété
- Cheminée: Natural Gas
- Foundation: Poured Concrete
Chauffage et refroidissement
- Forced Air
- Central Air
Informations sur les sous-sols
- Finished
- Full
Informations sur le pool
- None
Caractéristiques extérieures
- Brick
- Vinyl Siding
- Toit: Shingles
Informations sur les services publics
- Sewer: Sewer
- Fuel: Gas
- Energy: Energy Certificate: No
Garage
- Attached
Étages
- 2
Lieu
Disclaimer: Copyright 2026 Toronto IDX. All rights reserved. This information is deemed reliable, but not guaranteed. The information being provided is for consumers’ personal, non-commercial use and may not be used for any purpose other than to identify prospective properties consumers may be interested in purchasing. Data last updated 7/24/26 21:18

