1593 Ed Ervasti Crescent London South, ON N6K 5R7
Inscription par: PropTX - IDX / Listed By: Sutton Group Hodgson Realty Inc.

  1593 Ed Ervasti Crescent London South, ON N6K 5R7

En vigueur
467 511 $ (USD)

2
CAC
2
SDB
1500-2000
PI. CA.

Description

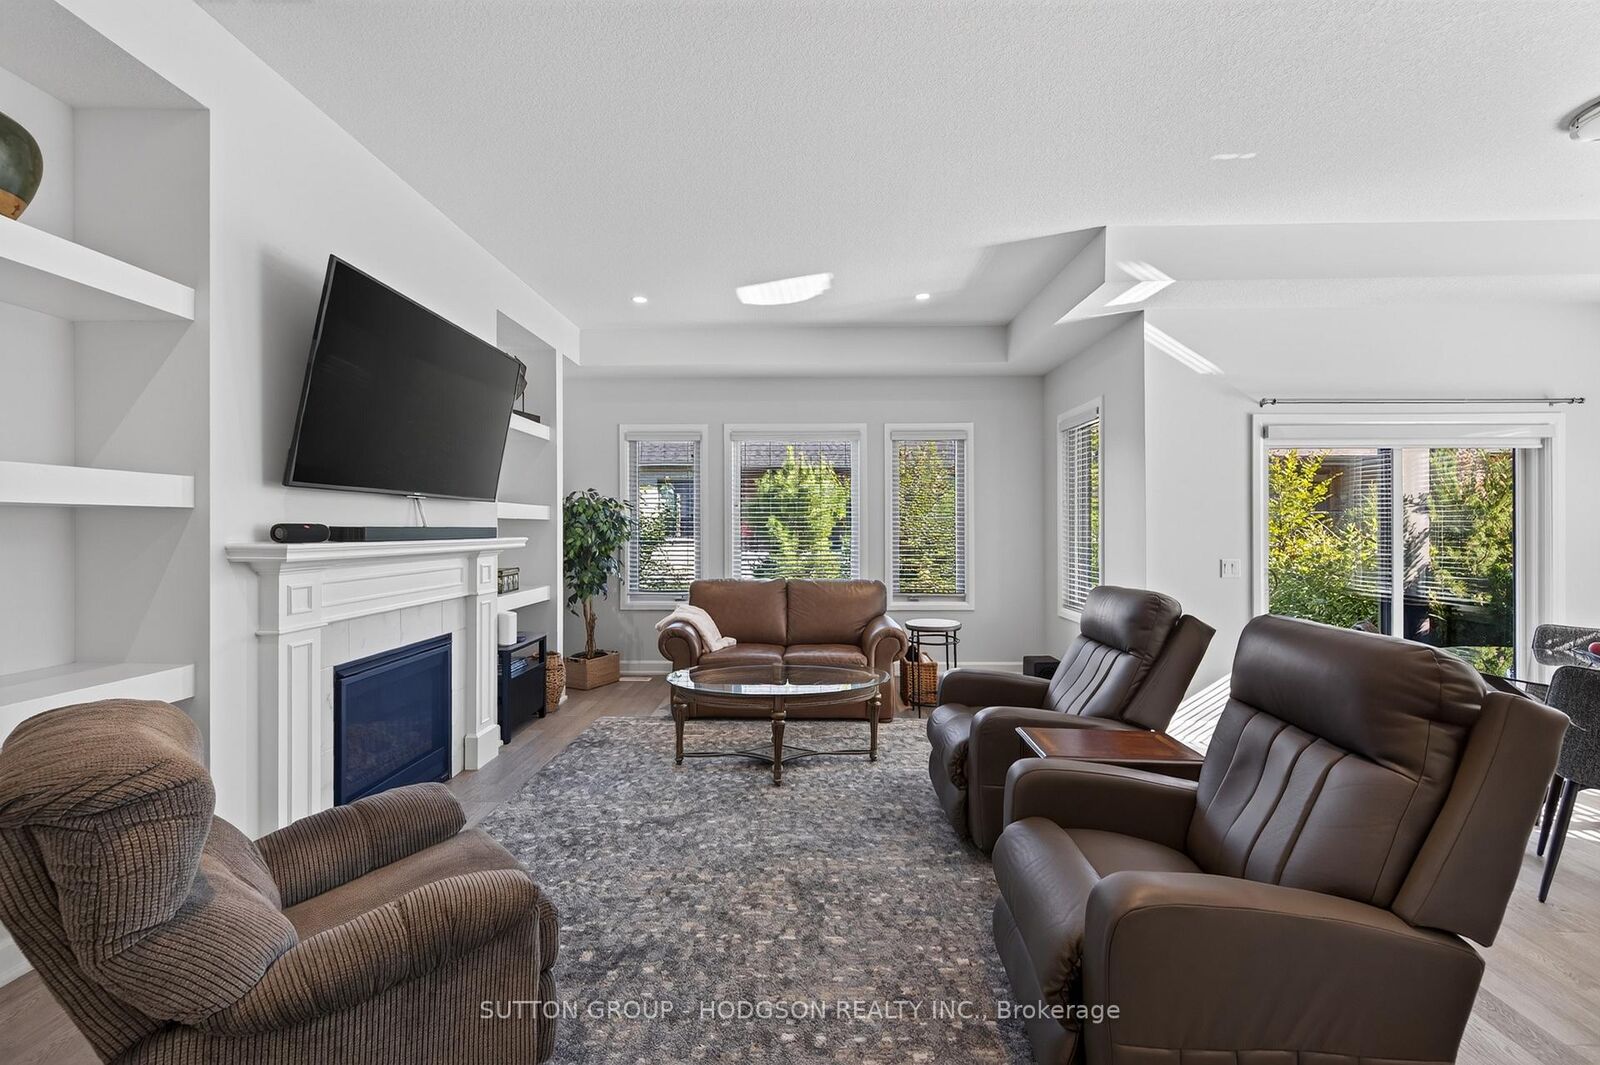
Looking to downsize without giving up style, space or lifestyle? This beautiful 2 bedroom plus a den Riverbend villa offers today's sought-after finishes, good privacy and easy, turnkey living in London's premier gated 50+ golf community. Extensive hardwood flows from the front entry past the wrought-iron staircase and into the spacious great room with tray ceiling, pot lighting, fireplace and built-ins. Open to the great room, the fantastic kitchen features crisp white cabinetry with crown moulding and undermount lighting, an abundance of drawers, large island, stone counters, stainless appliances, generous pantry and an eating area that easily expands for entertaining or family gatherings. The spacious primary bedroom also features a tray ceiling, walk-in closet and beautiful ensuite with dual sinks, stone counters, elongated floor tile, freestanding tub and large shower. A second bedroom is ideal for guests with another full bath finished with quartz counters. The bright den, set apart from the main living area, is perfect as a home office or TV room. Main-floor laundry/mudroom adds convenience. Outside, enjoy a covered patio for shade plus additional patio space for the sun, with mature trees creating a secluded outdoor living space. The unfinished lower level is ready for whatever your future needs may be if it is needed. Riverbend Gold Community offers secure, carefree living surrounded by nature, with an 18-hole championship golf course, 28,000 sq. ft. clubhouse, dining, fitness centre, indoor pool and an active social calendar. A polished, move-in-ready home where the work is done and the Riverbend lifestyle begins. Land lease $621.57, Maintenance fee $621.39, Association fee $463/yearly

MLS®:
X13728258
Les impôts
$5,884(2025)
Catégorie
Townhouse
Style
Bungalow
Vue
Garden
Ville
Middlesex County
Communauté
South a

Listed By

Sutton Group Hodgson Realty Inc.
Source
PropTX - IDX
Dernière vérification Août 31 2026 à 11:14 PM GMT+0000
Détails sur les salles de bains
Caractéristiques Intérieures
  • Central Vacuum
  • Auto Garage Door Remote
  • Primary Bedroom - Main Floor
Caractéristiques de la propriété
  • Cheminée: Natural Gas
  • Foundation: Concrete
Chauffage et refroidissement
  • Forced Air
  • Central Air
Informations sur les sous-sols
  • Unfinished
Informations sur le pool
  • None
Caractéristiques extérieures
  • Brick
  • Toit: Asphalt Shingle
Informations sur les services publics
  • Sewer: Sewer
  • Fuel: Gas
  • Energy: Energy Certificate: No
Garage
  • Attached
Stationnement
  • Private Double
  • Inside Entry
Étages
  • 1
   
Calculer les temps de trajet jusqu'à cette propriété
 
Alimenté par INRIX MD Drive Time

Alimenté par Walk Score®
Disclaimer: Copyright 2026 Toronto IDX. All rights reserved. This information is deemed reliable, but not guaranteed. The information being provided is for consumers’ personal, non-commercial use and may not be used for any purpose other than to identify prospective properties consumers may be interested in purchasing. Data last updated 8/31/26 16:14

