17 Archer Crescent London South, ON N6E 2A4
Inscription par: PropTX - IDX / Listed By: Century 21 First Canadian Corp

  17 Archer Crescent London South, ON N6E 2A4

En vigueur
400 071 $ (USD)
3
CAC
2
SDB
1100-1500
PI. CA.

Description

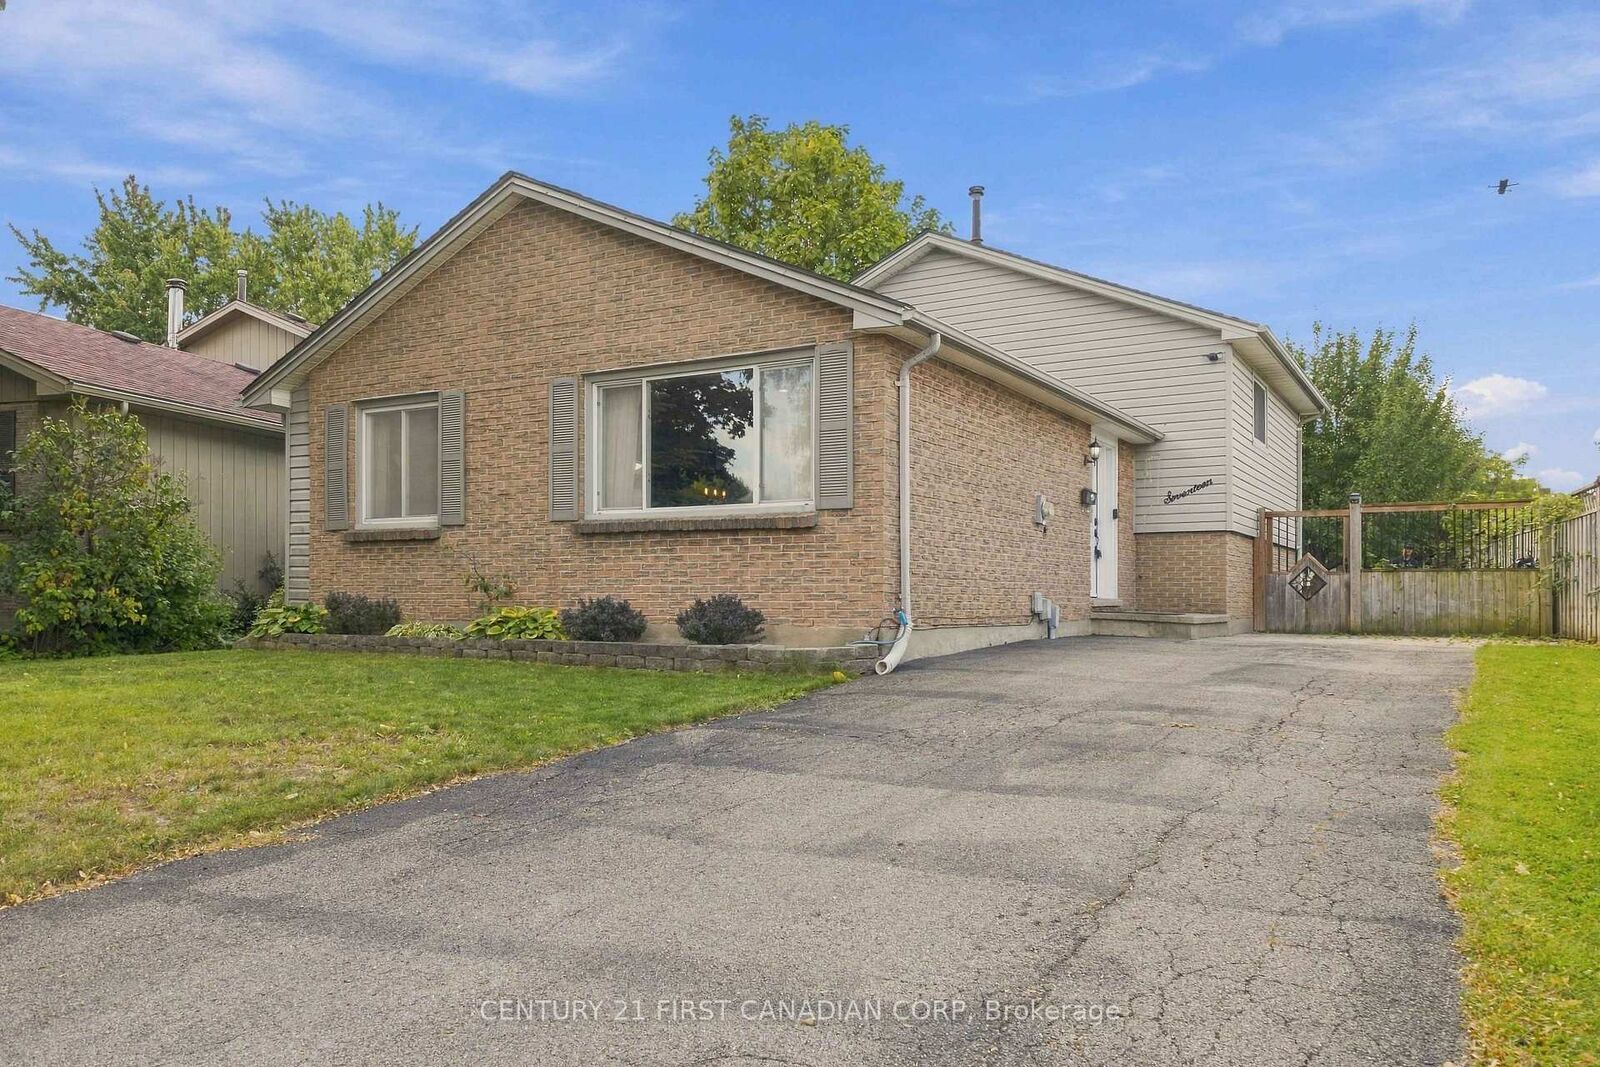
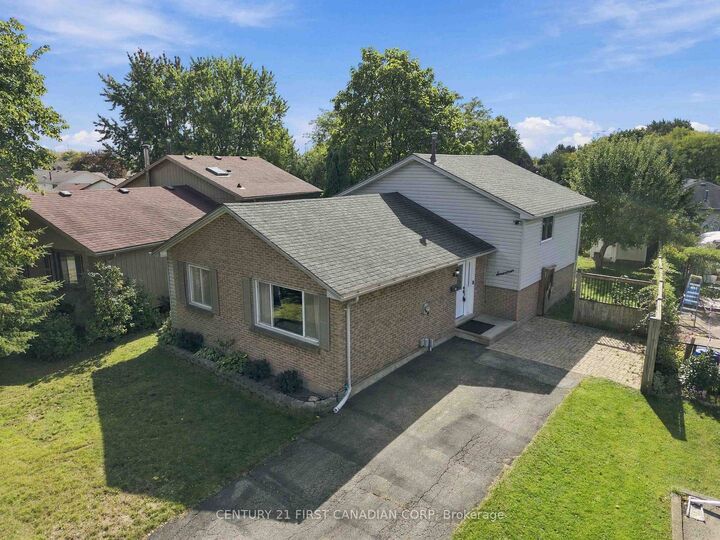
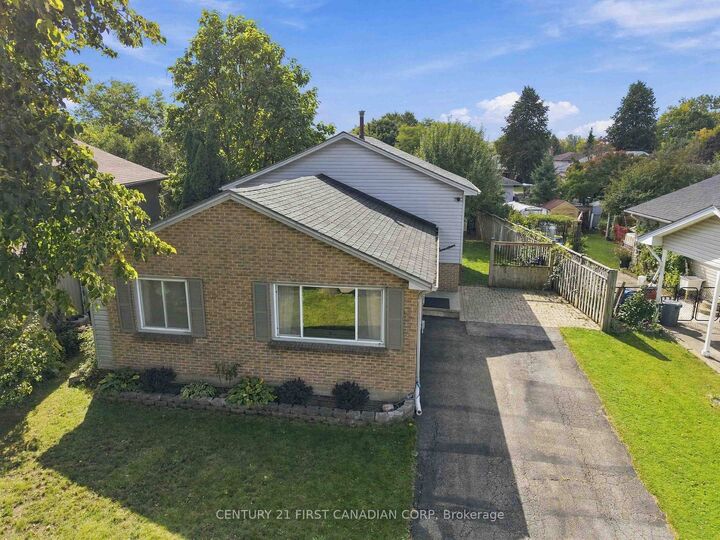
Looking for a home with space to grow, a functional layout and a great backyard for entertaining? Welcome to 17 Archer Crest! This 4-level back-split in South London's desirable White Oaks neighbourhood offers 3 bedrooms, 2 full bathrooms and plenty of versatility. Situated on a 48-ft-wide lot, the property features a spacious driveway with parking for up to 3 vehicles and a generous backyard with a private seating area under a gazebo. Inside, the open-concept main floor is filled with natural light from a large window and features a spacious living room, formal dining area and an updated kitchen with ample cabinetry, an island and stainless steel appliances. Updated lighting and pot lights add a modern touch throughout. Upstairs, you'll find a spacious primary bedroom with French doors, two additional bedrooms, updated flooring and a 4-piece bathroom with convenient linen closets. The lower-level recreation room offers large windows, updated flooring and lighting, plus a cozy electric fireplace with a tile surround. Need more space? The unfinished basement provides approximately 560 sq. ft. of additional potential, with high ceilings and endless possibilities for a home gym, office, hobby room or creative space. A walk-up/walk-out basement adds flexibility and convenience. Enjoy a convenient location close to shopping, schools, parks, public transit and everyday amenities, with White Oaks Mall and easy access to Highway 401 nearby. A fantastic opportunity for families, first-time buyers or anyone looking for a home with room to grow!

MLS®:
X13877100
Les impôts
$3,817(2026)
Catégorie
Single-Family Home
Style
Backsplit 4
Ville
Middlesex County
Communauté
South X

Listed By

Century 21 First Canadian Corp
Source
PropTX - IDX
Dernière vérification Oct 8 2026 à 7:45 PM GMT+0000
Détails sur les salles de bains
Caractéristiques Intérieures
  • In-Law Capability
  • Floor Drain
Caractéristiques de la propriété
  • Cheminée: Electric
  • Foundation: Poured Concrete
Chauffage et refroidissement
  • Forced Air
  • Central Air
Informations sur les sous-sols
  • Walk-Up
  • Walk-Out
Informations sur le pool
  • None
Caractéristiques extérieures
  • Brick
  • Vinyl Siding
  • Toit: Shingles
Informations sur les services publics
  • Sewer: Sewer
  • Fuel: Gas
  • Energy: Energy Certificate: No
Garage
  • None
Stationnement
  • Private
  • Other
  • Private Double
   
Calculer les temps de trajet jusqu'à cette propriété
 
Alimenté par INRIX MD Drive Time

Alimenté par Walk Score®
Disclaimer: Copyright 2026 Toronto IDX. All rights reserved. This information is deemed reliable, but not guaranteed. The information being provided is for consumers’ personal, non-commercial use and may not be used for any purpose other than to identify prospective properties consumers may be interested in purchasing. Data last updated 10/8/26 12:45

