

Inscription par: PropTX - IDX / Listed By: Sutton Group Chapman Realty Inc.
1802 Riverbend Road London South, ON N6K 0A4
En vigueur
887 333 $ (USD)
HORAIRES DES PORTES OUVERTES
-
OUVERTESSam, Sep 2612 noon - 2:00 pm

Description
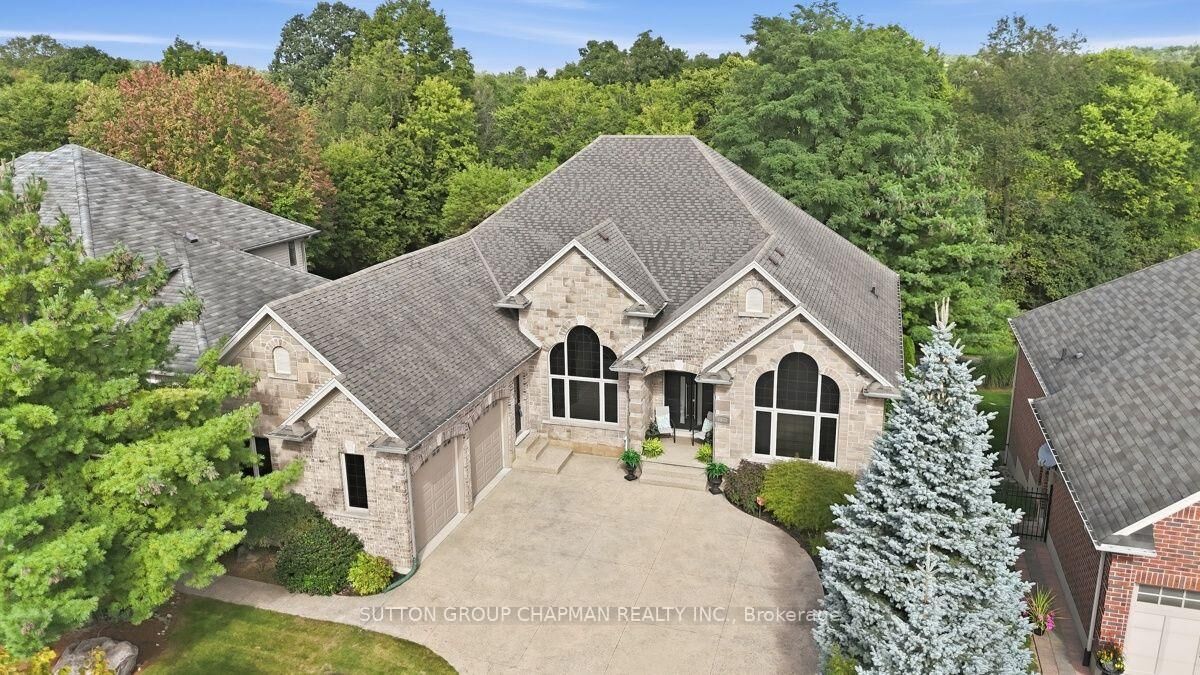
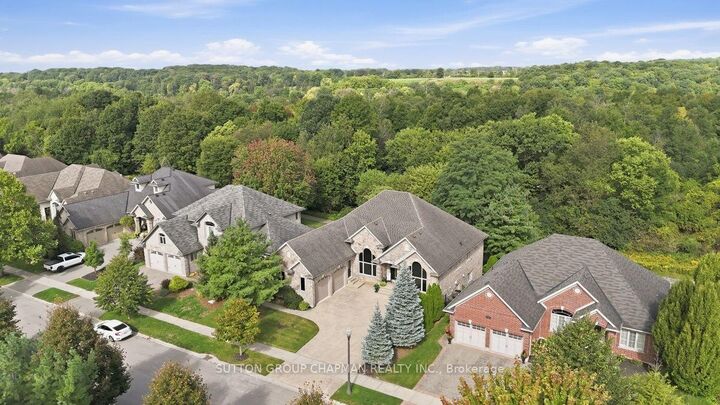
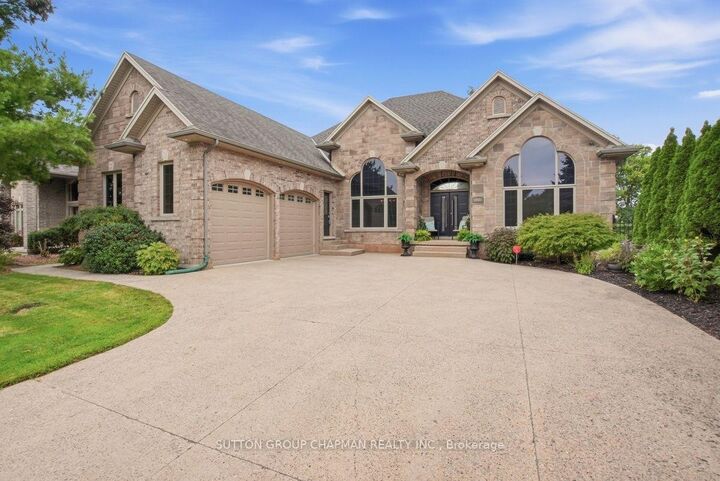
FOR MORE PICTURES, VIDEO, AND FLOOR PLANS, SELECT THE MULTIMEDIA LINK. Welcome to luxury living in desirable Riverbend Mews! Set on a prime lot overlooking Kains Woods, this custom-built all-brick home offers exceptional space, elegance and effortless one-floor living in one of West London's most sought-after communities. Offering approximately 4,500+ sq. ft. of thoughtfully designed living space, including 2,500 sq. ft. on the main level and 2,000 sq. ft. in the finished lower level, this impressive 3+1 bedroom, 3.5 bath home offers a large driveway, attached double garage and full walk-out access from the lower level. The main floor welcomes you with a spacious foyer, formal dining room, elegant living room and impressive great room with gas fireplace. The gourmet custom kitchen offers abundant cabinetry and a bright eating area with double garden doors leading to the expansive updated hardwood deck with aluminum and glass railing, overlooking Kains Woods. The luxurious primary suite features a walk-in closet and stunning 6-piece ensuite with double vanity, bidet, jetted tub and separate glass shower. Two additional bedrooms, 2.5 bathrooms and a finished laundry room with cabinetry and countertop complete the main level. The finished lower level provides incredible additional living space with high ceilings, numerous above-grade windows and two above-grade entrances making it ideal for a separate in-law suite. The spacious recreation room features another gas fireplace and wet bar with cabinetry-perfect for entertaining. A guest bedroom, 3-piece bathroom and two additional flexible rooms provide endless possibilities for guests, hobbies, office space or storage. Thoughtful updates include an updated furnace and air conditioning, new front doors, window tint, fresh paint, Brazilian hardwood flooring, high ceilings, premium trim and crown molding. Immaculate inside and out. Just move in and enjoy!
MLS®:
X13813416
X13813416
Les impôts
$10,880(2025)
$10,880(2025)
Catégorie
Single-Family Home
Single-Family Home
Style
Bungalow
Bungalow
Ville
Middlesex County
Middlesex County
Communauté
South a
South a
Listed By
Sutton Group Chapman Realty Inc.
Source
PropTX - IDX
Dernière vérification Sep 23 2026 à 10:15 PM GMT+0000
PropTX - IDX
Dernière vérification Sep 23 2026 à 10:15 PM GMT+0000
Détails sur les salles de bains
Caractéristiques Intérieures
- Central Vacuum
- Water Heater
- Auto Garage Door Remote
- Carpet Free
- Air Exchanger
- Water Meter
- In-Law Capability
- Erv/Hrv
- Primary Bedroom - Main Floor
Caractéristiques de la propriété
- Foundation: Concrete
Chauffage et refroidissement
- Forced Air
- Central Air
Informations sur les sous-sols
- Finished
- Full
- Separate Entrance
- Finished With Walk-Out
Informations sur le pool
- None
Caractéristiques extérieures
- Brick
- Toit: Asphalt Shingle
Informations sur les services publics
- Sewer: Sewer
- Fuel: Gas
- Energy: Energy Certificate: No
Garage
- Attached
Étages
- 1
Lieu
Disclaimer: Copyright 2026 Toronto IDX. All rights reserved. This information is deemed reliable, but not guaranteed. The information being provided is for consumers’ personal, non-commercial use and may not be used for any purpose other than to identify prospective properties consumers may be interested in purchasing. Data last updated 9/23/26 15:15

