1965 Upperpoint Gate 37 London South, ON N6K 0L2
Inscription par: PropTX - IDX / Listed By: Sutton Group Select Realty

  1965 Upperpoint Gate 37 London South, ON N6K 0L2

En vigueur
415 684 $ (USD)
3
CAC
4
SDB
1600-1799
PI. CA.

Description

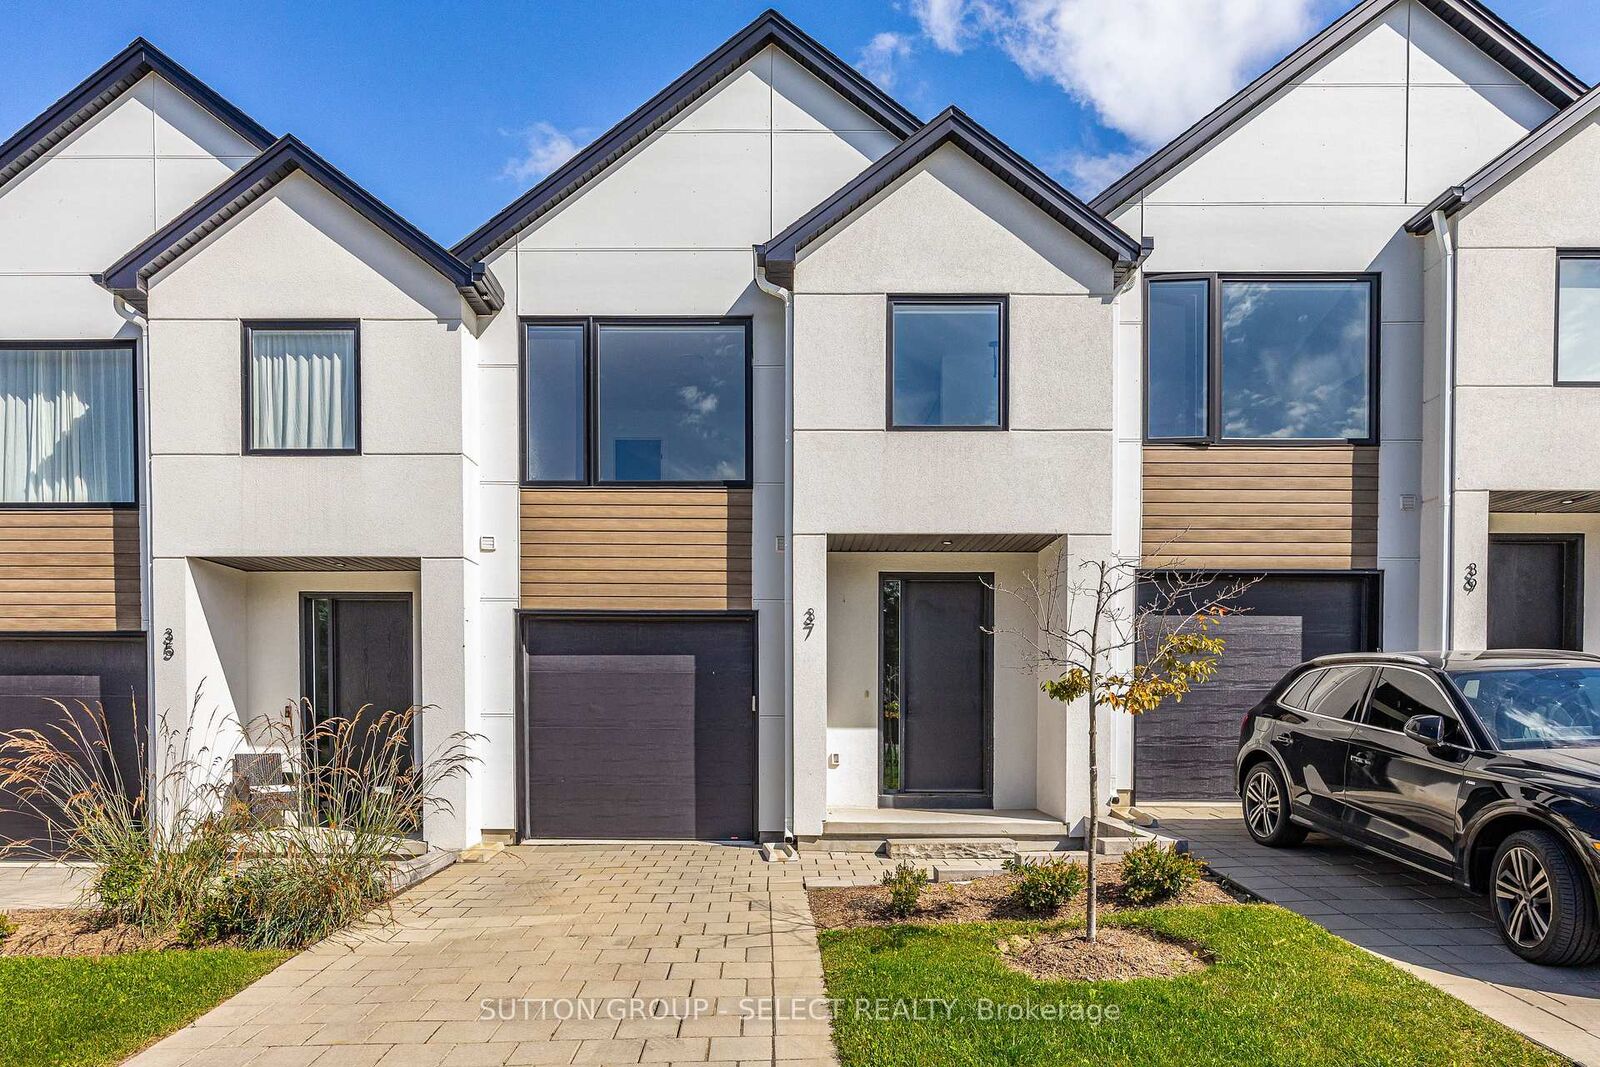
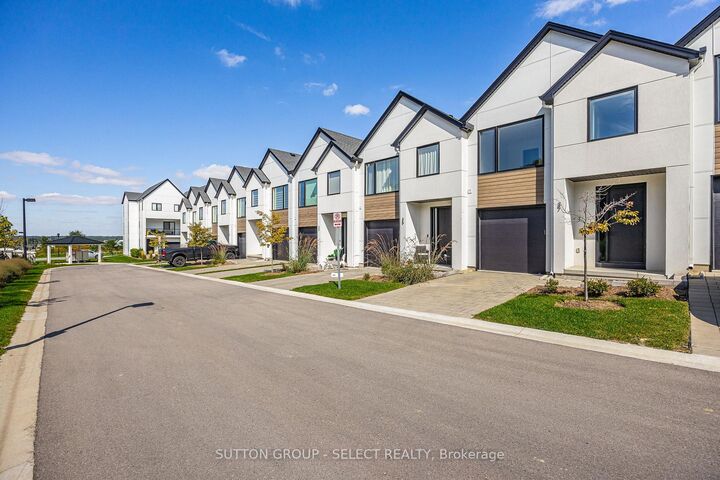
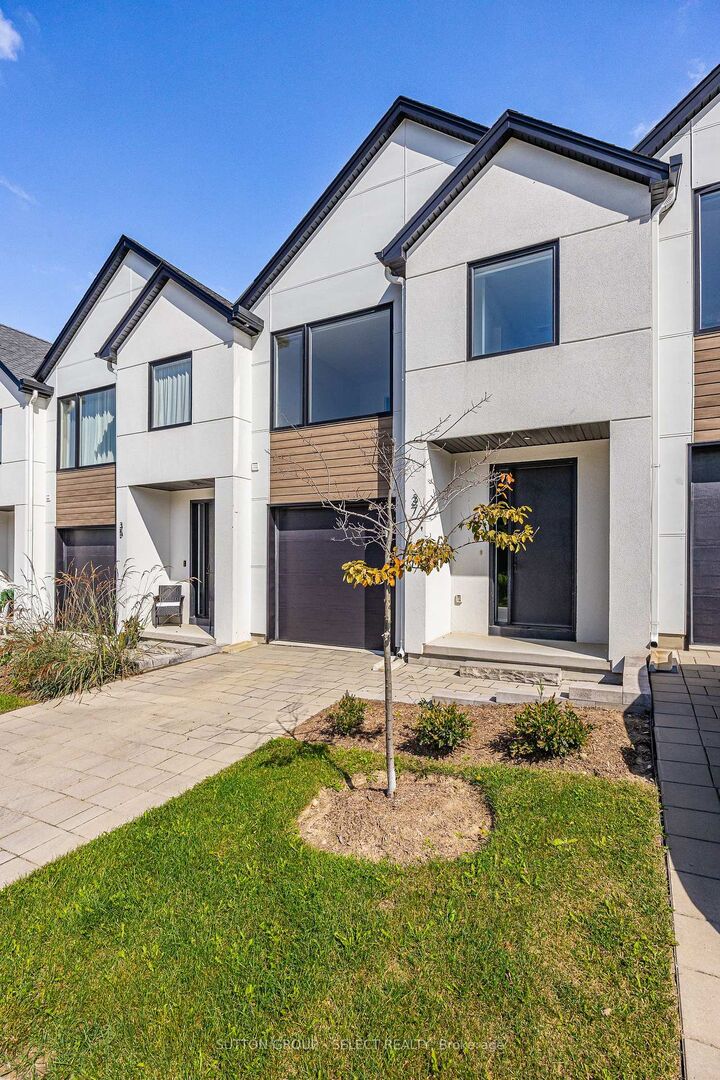
Set in the heart of Warbler Woods, this thoughtfully designed townhome offers a contemporary feel with space and flexibility to grow into. With approximately 2,250 sq ft of finished living space, the home features three generously sized bedrooms, 3.5 bathrooms, and a fully finished lower level. The main floor is bright and inviting, with 9' ceilings, 8' doors, oversized windows, and engineered hardwood flooring creating a clean, elevated backdrop. At the centre of the home, the kitchen combines style and function with custom cabinetry, quartz countertops, stainless steel appliances, and a large island with seating - ideal for everyday meals, entertaining, or gathering with friends. Upstairs, you'll find three generously sized bedrooms, along with two full bathrooms and a conveniently located laundry closet. The primary suite provides a private retreat with a walk-in closet and well-appointed ensuite featuring quartz counters, a double vanity, and glass shower. The finished lower level adds valuable flexibility for family room, home office, gym, guest space, or future in-law set up. Outside the fully fenced backyard and deck extend the living space and create an easy spot to unwind or entertain. West-facing and positioned with no homes directly in front, the property enjoys an open outlook and beautiful sunset views. Located close to highly regarded schools, shopping, dining, parks, and scenic walking trails, with convenient access to major routes. A home that brings together thoughtful design, generous space,, and an easy-to-enjoy location. Immediate possession available.

MLS®:
X13835076
Les impôts
$5,200(2025)
Catégorie
Condo
Style
2-Storey
Ville
Middlesex County
Communauté
South B

Listed By

Sutton Group Select Realty
Source
PropTX - IDX
Dernière vérification Sep 29 2026 à 8:44 AM GMT+0000
Détails sur les salles de bains
Caractéristiques Intérieures
  • Sump Pump
  • Auto Garage Door Remote
Caractéristiques de la propriété
  • Foundation: Poured Concrete
Chauffage et refroidissement
  • Forced Air
  • Central Air
Informations sur les sous-sols
  • Finished
  • Full
Informations sur le condo
  • Frais: $112
Caractéristiques extérieures
  • Vinyl Siding
  • Hardboard
  • Toit: Asphalt Shingle
Informations sur les services publics
  • Fuel: Gas
  • Energy: Energy Certificate: No
Garage
  • Attached
Stationnement
  • Private
  • Inside Entry
Étages
  • 2
   
Calculer les temps de trajet jusqu'à cette propriété
 
Alimenté par INRIX MD Drive Time

Alimenté par Walk Score®
Disclaimer: Copyright 2026 Toronto IDX. All rights reserved. This information is deemed reliable, but not guaranteed. The information being provided is for consumers’ personal, non-commercial use and may not be used for any purpose other than to identify prospective properties consumers may be interested in purchasing. Data last updated 9/29/26 01:44

