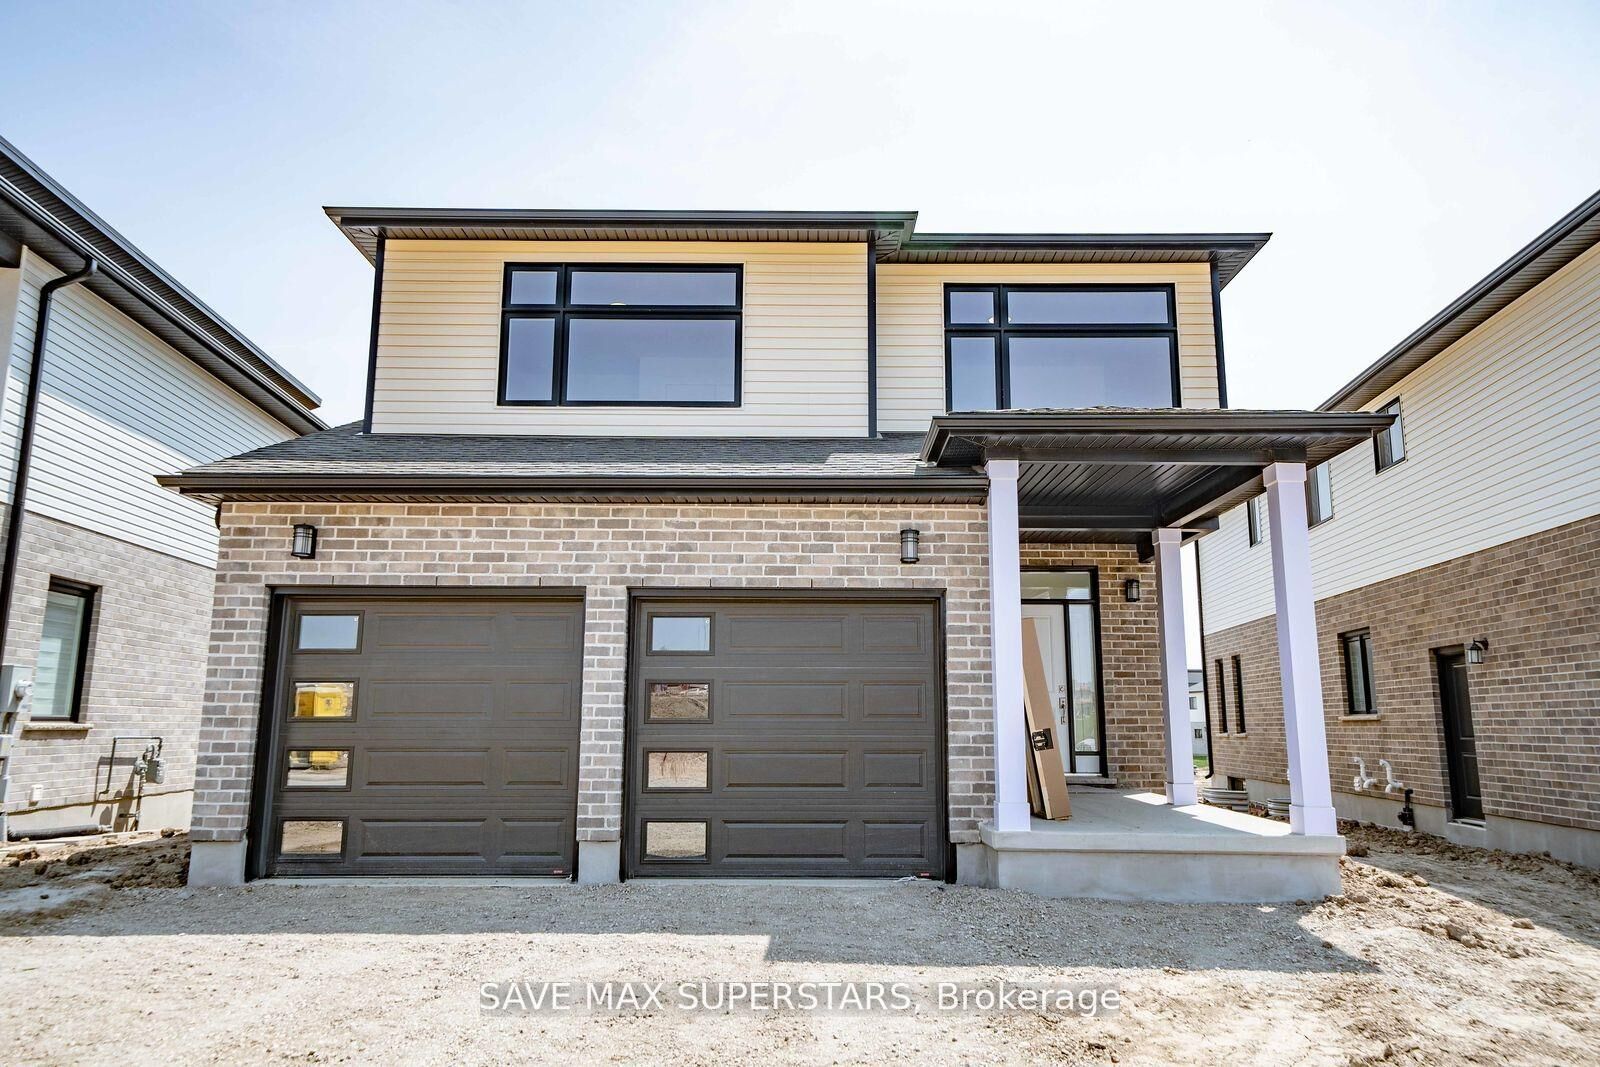
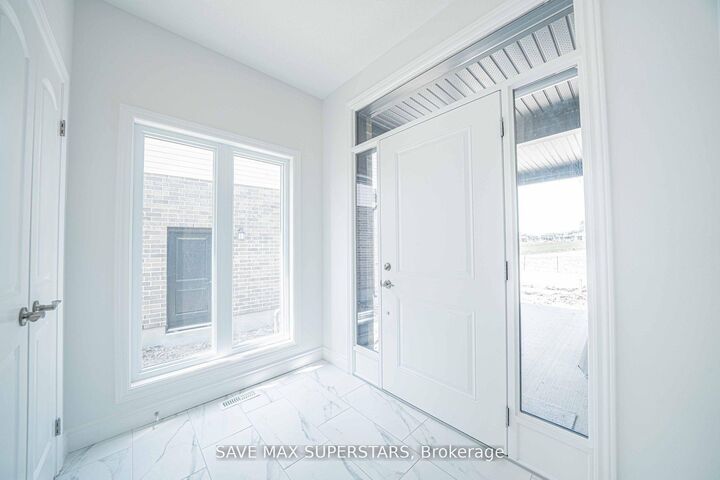
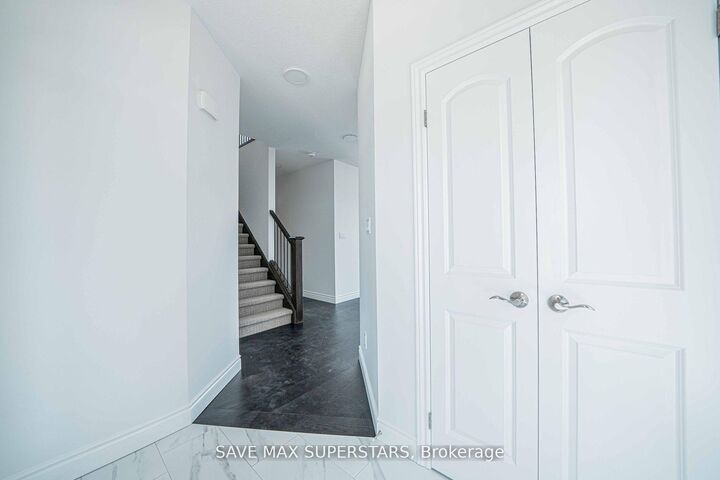
201 Roy McDonald Drive Upper London South, ON N6L 0J1
Inscription par: PropTX - IDX / Listed By: Save Max Superstars

  201 Roy McDonald Drive Upper London South, ON N6L 0J1

En vigueur
1 837 $ (USD)
4
CAC
3
SDB
2000-2500
PI. CA.

Description

Welcome to this stunning detached home available for lease in one of Southwest London's mostsought-after newer communities. This beautifully maintained upper-level unit offers 4 spaciousbedrooms, 3 bathrooms, a double-car garage, and a bright, functional layout designed forcomfortable family living. The open-concept main floor features a spacious Great Room withwalkout access to the backyard, creating the perfect space for relaxing or entertaining. Largewindows throughout the home fill every room with natural light, while upgraded light fixturesand elegant oak stairs add a modern touch. The stylish kitchen is equipped with quartzcountertops, ample cabinetry, and generous workspace, making it ideal for everyday cooking andhosting. Upstairs, the spacious primary bedroom offers plenty of natural light, a 4-pieceensuite, and ample closet space. The three additional bedrooms are all generously sized,bright, and share a well-appointed full bathroom. In-unit laundry provides added conveniencefor everyday living. Ideally located within walking distance to parks, schools, bus stops, andclose to shopping, restaurants, and all essential amenities, this home also offers quick accessto Highways 401 and 402 for an easy commute. Please note: This lease is for the main and upperfloors only. The basement is not included and will be leased separately. Upper-level tenantsare responsible for 70% of all utilities. An exceptional opportunity to lease a modern,spacious home in a prime Southwest London location.

MLS®:
X13645912
Catégorie
Rental
Style
2-Storey
Ville
Middlesex County
Communauté
South W

Listed By

Save Max Superstars
Source
PropTX - IDX
Dernière vérification Août 6 2026 à 11:05 PM GMT+0000
Détails sur les salles de bains
Caractéristiques Intérieures
  • Other
Caractéristiques de la propriété
  • Foundation: Other
Chauffage et refroidissement
  • Forced Air
  • Central Air
Informations sur les sous-sols
  • Separate Entrance
Informations sur le pool
  • None
Caractéristiques extérieures
  • Brick Front
  • Toit: Other
Informations sur les services publics
  • Sewer: Sewer
  • Fuel: Gas
  • Energy: Energy Certificate: No
Garage
  • Attached
Stationnement
  • Private Double
Étages
  • 2
   
Calculer les temps de trajet jusqu'à cette propriété
 
Alimenté par INRIX MD Drive Time

Alimenté par Walk Score®
Disclaimer: Copyright 2026 Toronto IDX. All rights reserved. This information is deemed reliable, but not guaranteed. The information being provided is for consumers’ personal, non-commercial use and may not be used for any purpose other than to identify prospective properties consumers may be interested in purchasing. Data last updated 8/6/26 16:05

