

Inscription par: PropTX - IDX / Listed By: Sutton Group Select Realty
25 Becher Street 104 London South, ON N6C 1A4
En vigueur
879 900 $ (CAD)
HORAIRES DES PORTES OUVERTES
-
OUVERTESDim, Juil 192:00 pm - 4:00 pm

Description
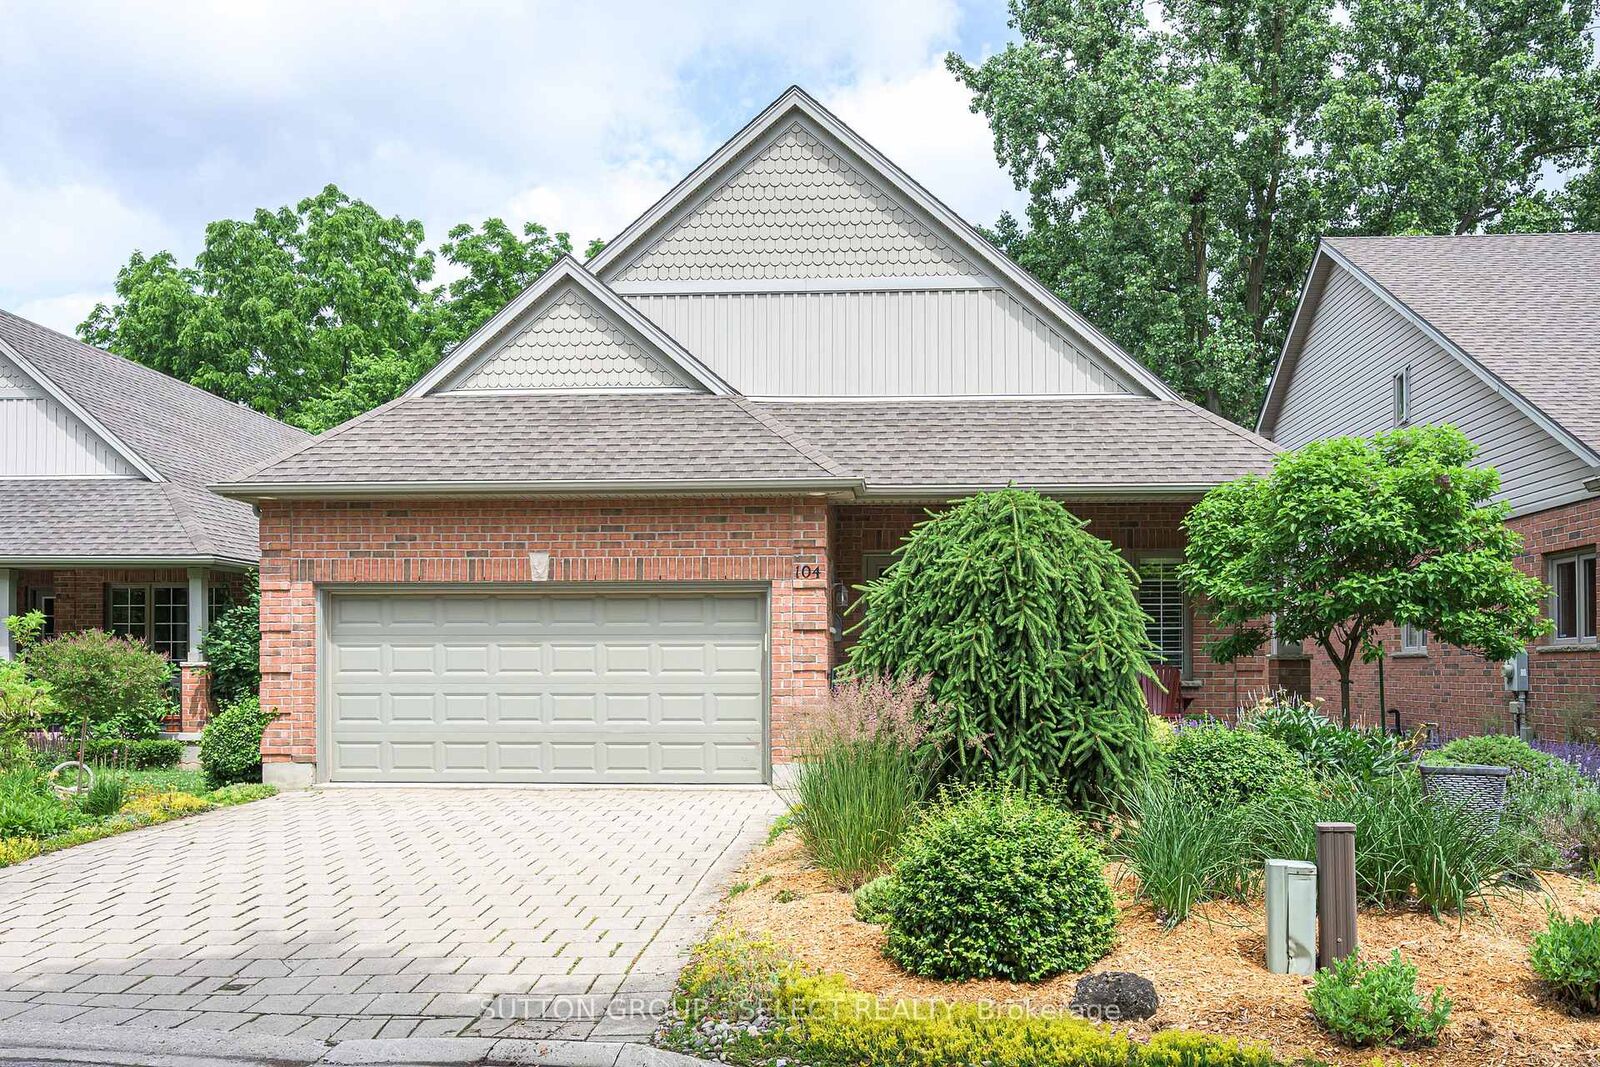
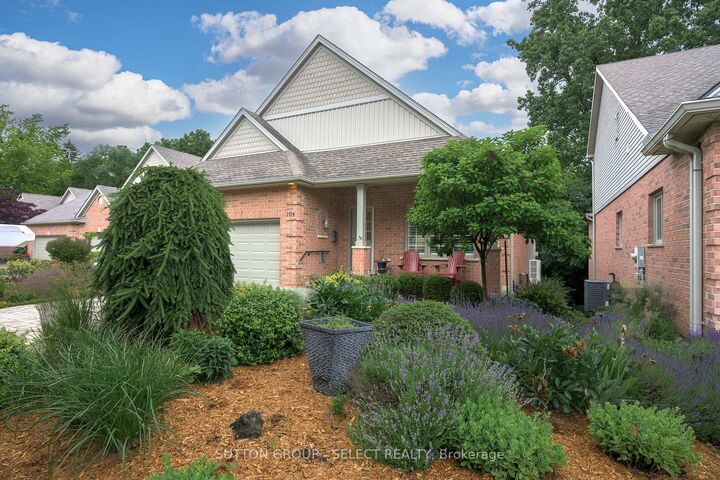
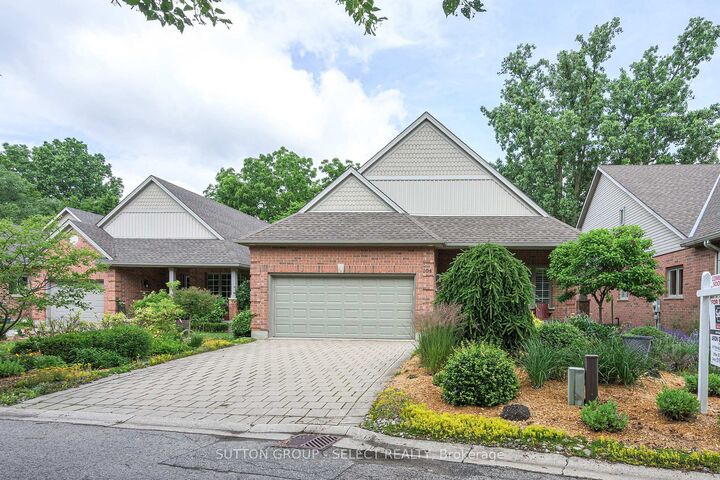
For people who want to live inside the city, walk to Wortley, Downtown, The River, Parks and Paths not drive everywhere. Tucked down a private lane behind lush gardens, sheltered by trees, with the park and river just beyond - this is what that choice looks like when it's fully realized.Morning coffee on the front porch. A footbridge to downtown, steps away. Wortley Village, five minutes on foot. The kind of address people describe to friends who can't quite picture it.Inside, the great room earns its name - cathedral ceiling, wall of windows, open kitchen with island, fireplace, built-ins, dining room overlooking the greenspace. The deck has a gas hookup, room to entertain, and front-row seats to the river, the seasons, and fireworks over the Forks of the Thames.The principal bedroom carries the same cathedral ceiling. Proper ensuite. Walk-in. A bright second bedroom, family bath, and main-floor laundry that simply works.Downstairs: a generous family room with a second fireplace and walk-out. Two lovely guest bedrooms. Three-piece bath. Workshop. Cold room. Wine cellar. Storage that actually earns the word abundant.The covered patio opens to more gardens. Private forest stairs - updated 2023 - lead directly to the park, path, and river.
MLS®:
X13566676
X13566676
Les impôts
$7,594(2025)
$7,594(2025)
Catégorie
Single-Family Home
Single-Family Home
Style
Bungalow
Bungalow
Vue
Trees/Woods, Park/Greenbelt, Forest, River
Trees/Woods, Park/Greenbelt, Forest, River
Ville
Middlesex County
Middlesex County
Communauté
South F
South F
Listed By
Sutton Group Select Realty
Source
PropTX - IDX
Dernière vérification Juil 16 2026 à 2:09 AM GMT+0000
PropTX - IDX
Dernière vérification Juil 16 2026 à 2:09 AM GMT+0000
Détails sur les salles de bains
Caractéristiques Intérieures
- Workbench
- Sump Pump
- Auto Garage Door Remote
- Water Heater Owned
- Upgraded Insulation
- Sewage Pump
- Guest Accommodations
- In-Law Capability
- Primary Bedroom - Main Floor
Caractéristiques de la propriété
- Cheminée: Natural Gas
- Foundation: Poured Concrete
Chauffage et refroidissement
- Heat Pump
- Central Air
Informations sur les sous-sols
- Full
- Separate Entrance
- Finished With Walk-Out
- Walk-Out
Informations sur le pool
- None
Caractéristiques extérieures
- Brick
- Toit: Asphalt Shingle
Informations sur les services publics
- Sewer: Other
- Fuel: Electric
- Energy: Energy Certificate: No
Garage
- Attached
Stationnement
- Private Double
Étages
- 1
Lieu
Disclaimer: Copyright 2026 Toronto IDX. All rights reserved. This information is deemed reliable, but not guaranteed. The information being provided is for consumers’ personal, non-commercial use and may not be used for any purpose other than to identify prospective properties consumers may be interested in purchasing. Data last updated 7/15/26 19:09

