

Inscription par: PropTX - IDX / Listed By: Thrive Realty Group Inc.
251 Ridout Street S London South, ON N6C 3Y5
En vigueur
549 900 $ (CAD)
HORAIRES DES PORTES OUVERTES
-
OUVERTESDim, Sep 201:00 pm - 3:00 pm

Description
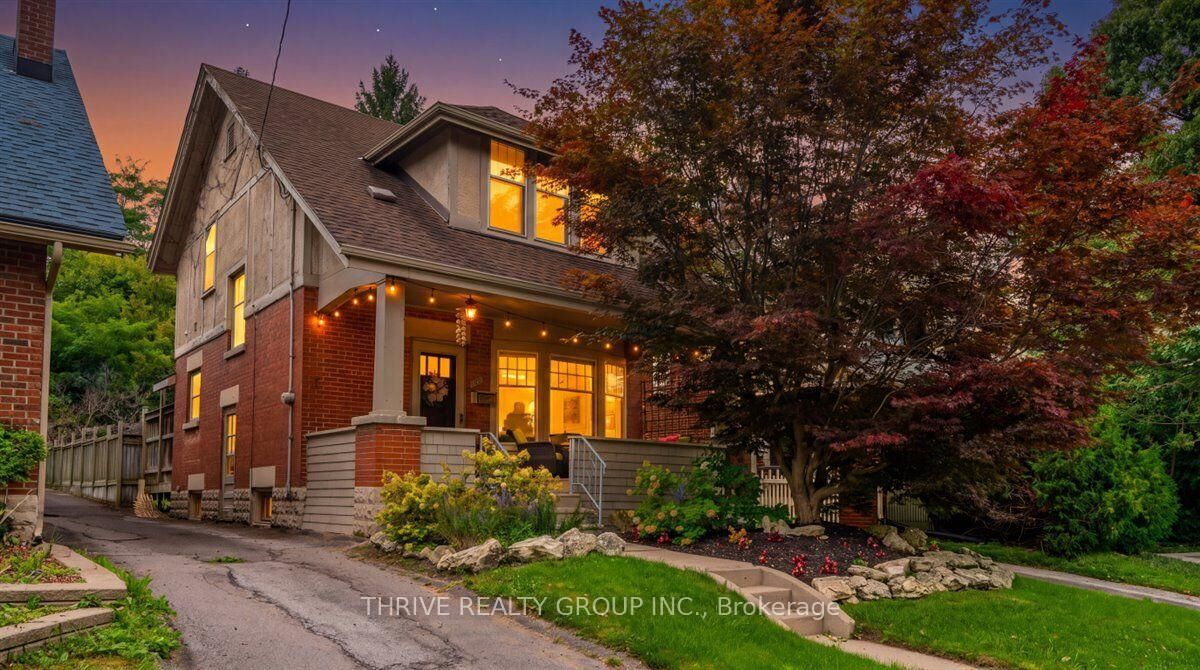
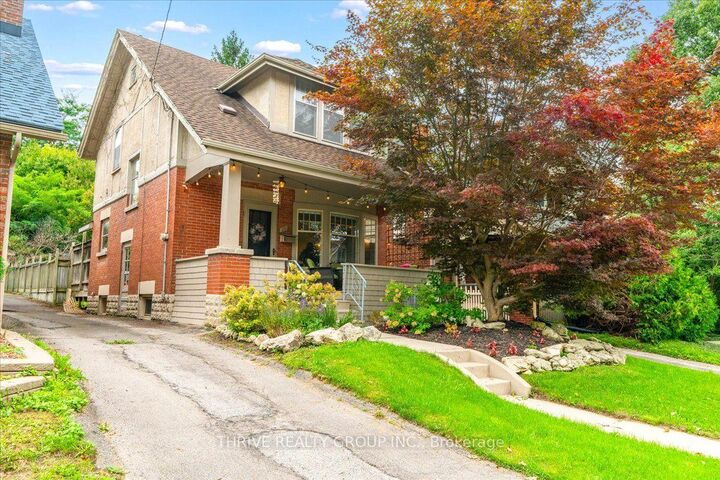
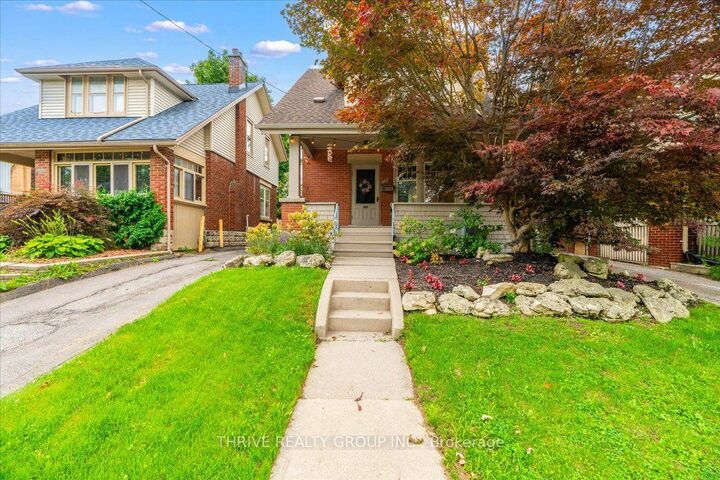
Offering exceptional value in the heart of Old South, this charming century home has been lovingly cared for and is ready for its next chapter. Blending timeless character with thoughtful modern updates, this 3-bedroom, 1.5-bathroom home is a perfect fit for a growing family or first-time buyers ready to plant roots. The main floor features upgraded engineered hardwood flooring, a welcoming living room with a wood-burning fireplace, formal dining area, and an updated galley-style kitchen designed for everyday living. Upstairs, original hardwood floors add to the home's historic charm, while all three bedrooms feature walk-in closets, a rare find in homes of this era. The partially finished lower level provides additional living space with a cozy family room, a powder room, separate laundry room, and plenty of storage. Outside, enjoy quiet mornings on the private front porch, a low-maintenance yard that gives you more time to relax and less time on upkeep, and the oversized detached 2.5-car garage, ideal as a home gym, workshop, or simply extra space rarely found in this sought-after neighbourhood. Located just steps from Wortley Village, South Secondary School, Wortley Road Public School, local shops, restaurants, parks, and downtown London, this home offers the lifestyle buyers dream about. With incredible value in one of London's most desirable pockets, this is your chance to secure a character-filled Old South home before someone else does.
MLS®:
X13779950
X13779950
Les impôts
$4,352(2026)
$4,352(2026)
Catégorie
Single-Family Home
Single-Family Home
Style
2-Storey
2-Storey
Ville
Middlesex County
Middlesex County
Communauté
South F
South F
Listed By
Thrive Realty Group Inc.
Source
PropTX - IDX
Dernière vérification Sep 14 2026 à 4:32 PM GMT+0000
PropTX - IDX
Dernière vérification Sep 14 2026 à 4:32 PM GMT+0000
Détails sur les salles de bains
Caractéristiques Intérieures
- Water Heater Owned
Caractéristiques de la propriété
- Cheminée: Living Room
- Cheminée: Wood
- Foundation: Concrete
- Foundation: Concrete Block
Chauffage et refroidissement
- Forced Air
- Central Air
Informations sur les sous-sols
- Full
- Partially Finished
- Development Potential
Informations sur le pool
- None
Caractéristiques extérieures
- Brick
- Stucco (Plaster)
- Toit: Asphalt Shingle
Informations sur les services publics
- Sewer: Sewer
- Fuel: Gas
- Energy: Energy Certificate: No
Garage
- Detached
Stationnement
- Private
Étages
- 2
Lieu
Disclaimer: Copyright 2026 Toronto IDX. All rights reserved. This information is deemed reliable, but not guaranteed. The information being provided is for consumers’ personal, non-commercial use and may not be used for any purpose other than to identify prospective properties consumers may be interested in purchasing. Data last updated 9/14/26 09:32

