

Inscription par: PropTX - IDX / Listed By: Remax Your Community Realty
2607 Sheffield Boulevard London South, ON N6M 0G4
En vigueur
533 958 $ (USD)
HORAIRES DES PORTES OUVERTES
-
OUVERTESSam, Oct 172:00 pm - 4:00 pm
-
OUVERTESDim, Oct 182:00 pm - 4:00 pm

Description
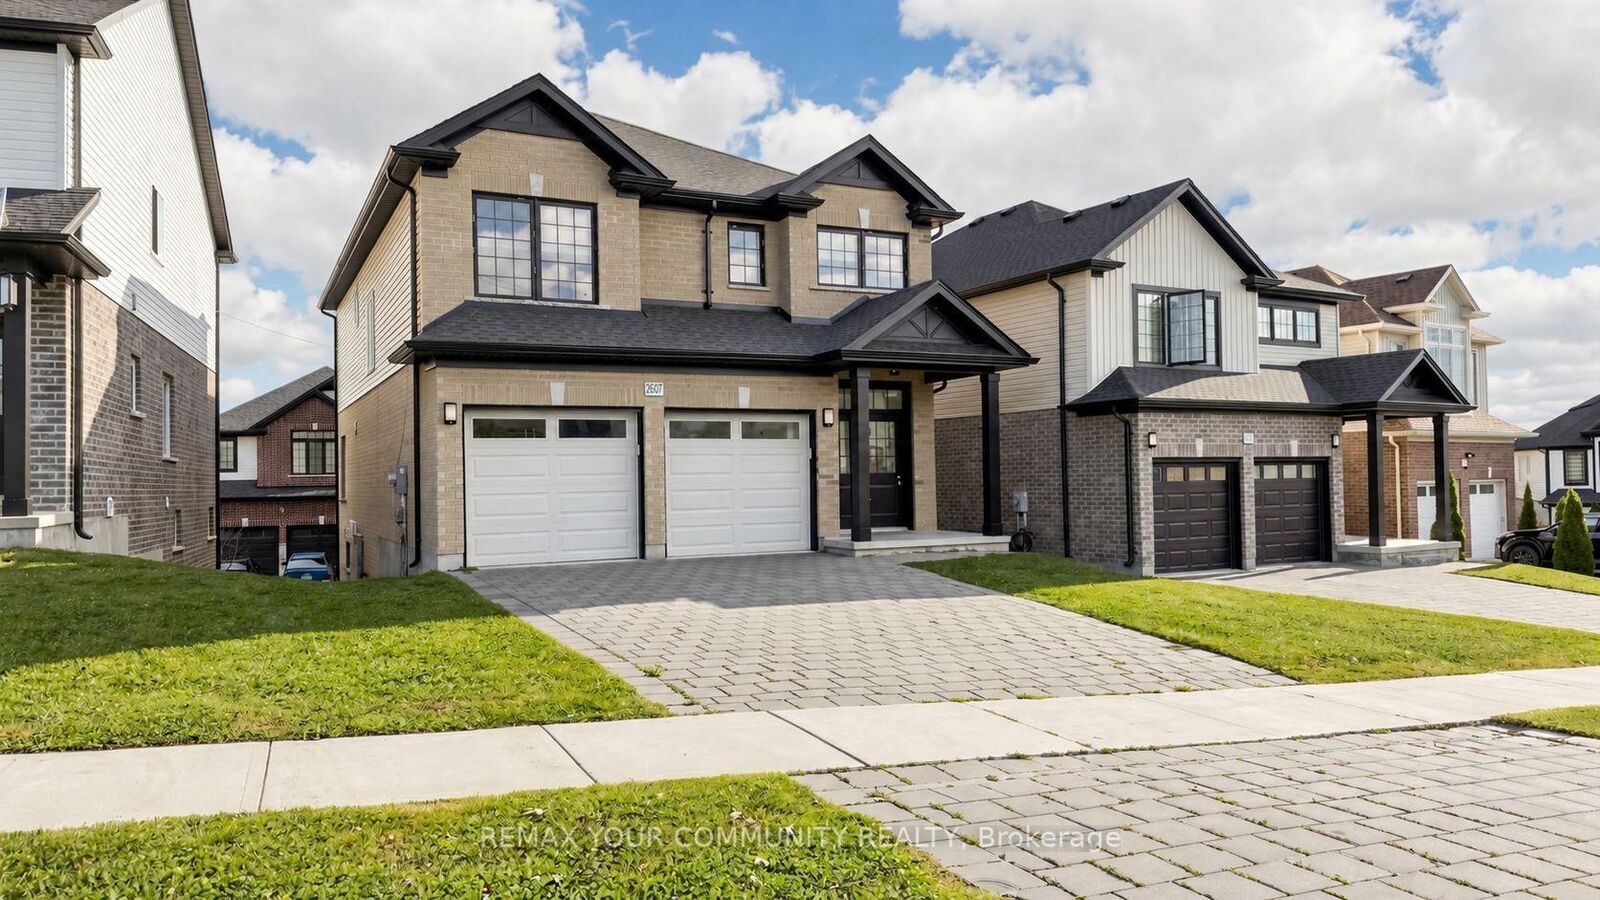
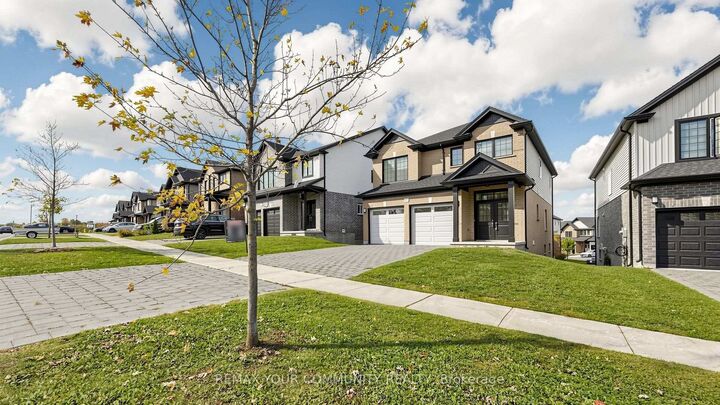
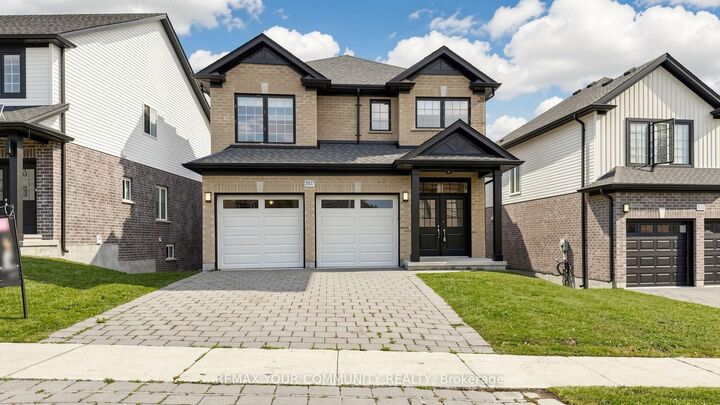
Welcome to this beautifully maintained 2018-built detached home offering approximately 2,253 sq. ft. of above-grade living space, plus a fully finished walk-out basement with excellent rental or in-law suite potential. Situated on a desirable 46-ft-wide lot, this bright and spacious 4+1 bedroom home features a double-door entry, hardwood flooring on the main level, pot lights, high ceilings, zebra window coverings, and a large open-concept living and dining area ideal for family living and entertaining. The modern kitchen features stainless steel appliances, stylish backsplash, and plenty of functional space. Upstairs, enjoy four generously sized bedrooms and the convenience of second-floor laundry. The finished walk-out basement offers a separate entrance, kitchen, bedroom, bathroom, and its own laundry, creating an excellent mortgage-helper opportunity or additional private living space. Additional highlights include a double-car garage, parking for four vehicles with two garage and two driveway spaces. Located in a safe, family-friendly neighbourhood close to schools, shopping, parks, walking trails, hospital, transit, and everyday amenities, with convenient access to Highway 401. A spacious, move-in-ready home offering comfort, functionality, and valuable income potential.
MLS®:
X14082024
X14082024
Les impôts
$4,236(2026)
$4,236(2026)
Catégorie
Single-Family Home
Single-Family Home
Style
2-Storey
2-Storey
Ville
Middlesex County
Middlesex County
Communauté
South U
South U
Listed By
Remax Your Community Realty
Source
PropTX - IDX
Dernière vérification Oct 16 2026 à 12:53 AM GMT+0000
PropTX - IDX
Dernière vérification Oct 16 2026 à 12:53 AM GMT+0000
Détails sur les salles de bains
Caractéristiques Intérieures
- Other
Caractéristiques de la propriété
- Foundation: Concrete
Chauffage et refroidissement
- Forced Air
- Central Air
Informations sur les sous-sols
- Apartment
- Finished With Walk-Out
Informations sur le pool
- None
Caractéristiques extérieures
- Brick
- Vinyl Siding
- Toit: Asphalt Shingle
Informations sur les services publics
- Sewer: Sewer
- Fuel: Gas
- Energy: Energy Certificate: No
Garage
- Attached
Stationnement
- Available
Étages
- 2
Lieu
Disclaimer: Copyright 2026 Toronto IDX. All rights reserved. This information is deemed reliable, but not guaranteed. The information being provided is for consumers’ personal, non-commercial use and may not be used for any purpose other than to identify prospective properties consumers may be interested in purchasing. Data last updated 10/15/26 17:53

