

Inscription par: PropTX - IDX / Listed By: Blue Forest Realty Inc.
2687 Bateman Trail London South, ON N6L 0A9
En vigueur
550 466 $ (USD)
HORAIRES DES PORTES OUVERTES
-
OUVERTESDim, Juil 261:00 pm - 3:00 pm

Description
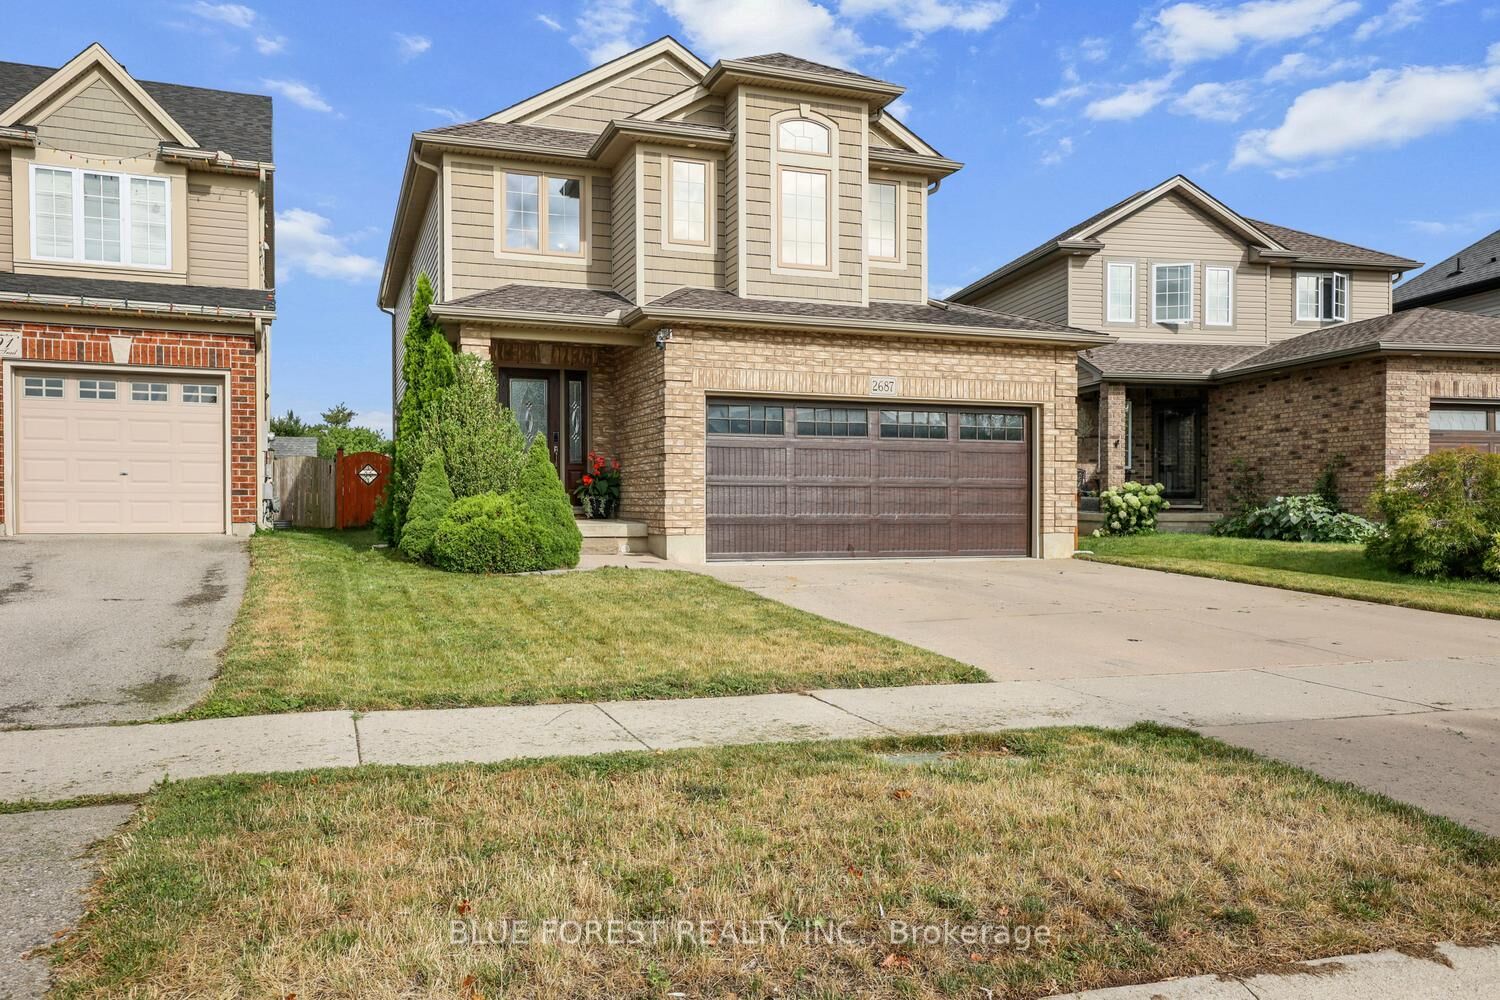
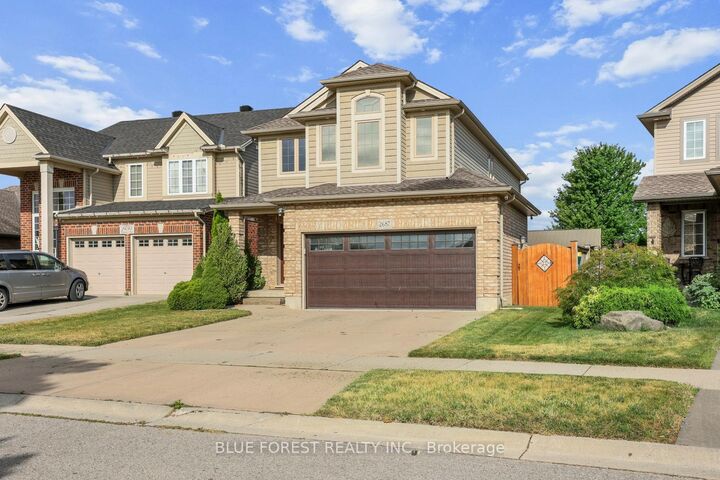
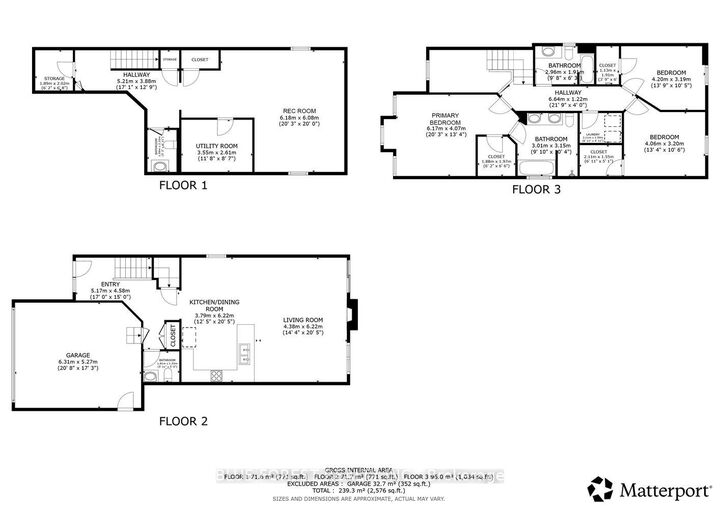
Beautifully maintained & fully finished two-storey home on desirable Bateman Trail, situated on one of the largest lots in the area. The open-concept main floor features a spacious great room with hardwood & ceramic floors, a cozy gas fireplace & a stylish kitchen complete with stainless steel appliances, Silgranit sink, & granite countertops, all overlooking the spectacular backyard. Backing onto undeveloped green space, the expansive rear yard offers exceptional privacy & direct access through a rear gate. Designed for outdoor living, it features a spacious patio, natural gas BBQ hookup, & a covered gazebo-perfect for entertaining or relaxing. This home is loaded with premium features, including a security camera system, irrigation system, luxurious spa-inspired ensuite, convenient upper-level laundry, & a beautifully finished lower level creating the ultimate man cave. This is a move-in-ready home that truly offers the perfect blend of comfort, style, & outdoor living
MLS®:
X13602688
X13602688
Les impôts
$5,250(2026)
$5,250(2026)
Catégorie
Single-Family Home
Single-Family Home
Style
2-Storey
2-Storey
Vue
Park/Greenbelt
Park/Greenbelt
Ville
Middlesex County
Middlesex County
Communauté
South W
South W
Listed By
Blue Forest Realty Inc.
Source
PropTX - IDX
Dernière vérification Juil 25 2026 à 12:32 AM GMT+0000
PropTX - IDX
Dernière vérification Juil 25 2026 à 12:32 AM GMT+0000
Détails sur les salles de bains
Caractéristiques Intérieures
- Sump Pump
- Auto Garage Door Remote
Caractéristiques de la propriété
- Cheminée: Living Room
- Foundation: Poured Concrete
Chauffage et refroidissement
- Forced Air
- Central Air
Informations sur les sous-sols
- Partially Finished
Informations sur le pool
- None
Caractéristiques extérieures
- Brick
- Vinyl Siding
- Toit: Asphalt Shingle
Informations sur les services publics
- Sewer: Sewer
- Fuel: Gas
- Energy: Energy Certificate: No
Garage
- Attached
Stationnement
- Private Double
Étages
- 2
Lieu
Disclaimer: Copyright 2026 Toronto IDX. All rights reserved. This information is deemed reliable, but not guaranteed. The information being provided is for consumers’ personal, non-commercial use and may not be used for any purpose other than to identify prospective properties consumers may be interested in purchasing. Data last updated 7/24/26 17:32

