382 Lighthouse Road London South, ON N6M 1J1
Inscription par: PropTX - IDX / Listed By: The Realty Firm Inc.

  382 Lighthouse Road London South, ON N6M 1J1

En vigueur
406 476 $ (USD)
3
CAC
4
SDB
1100-1500
PI. CA.

Description

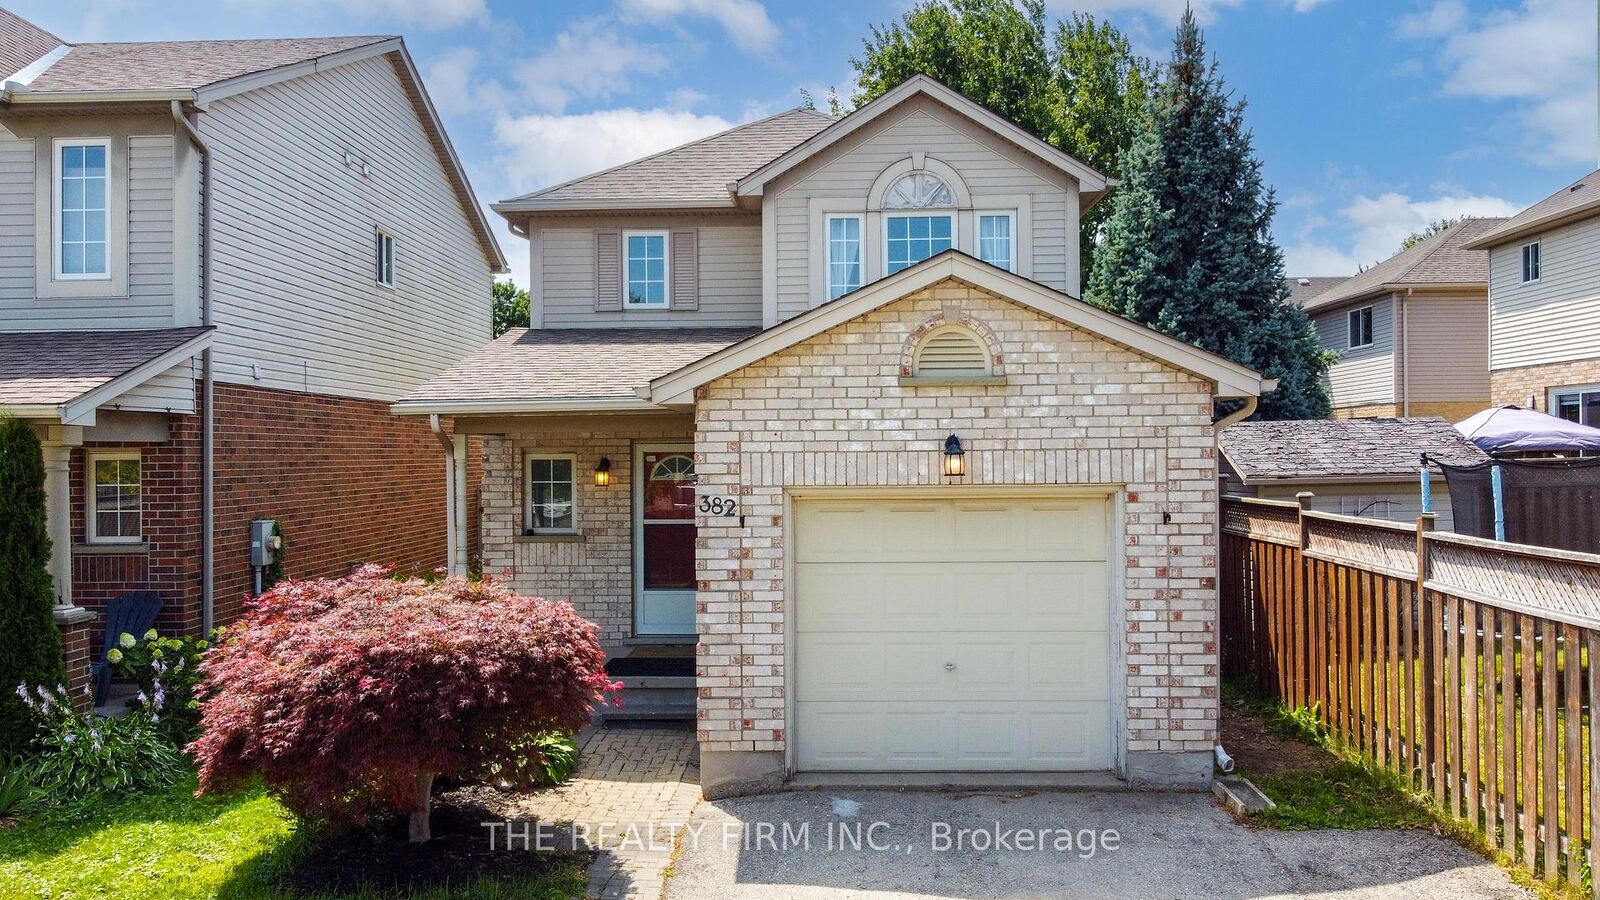
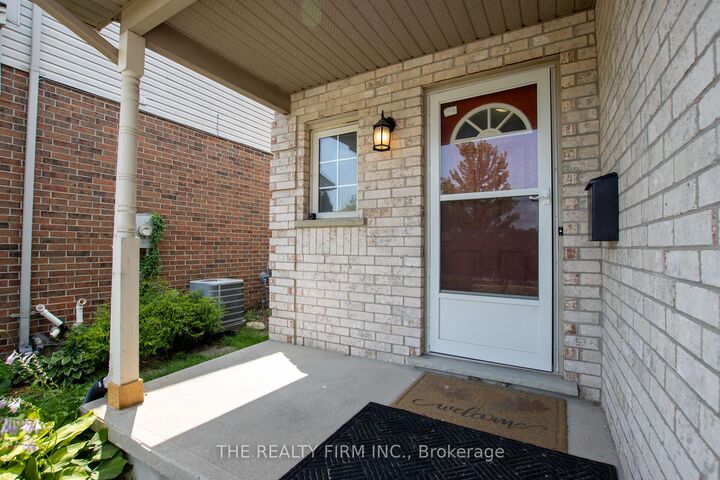
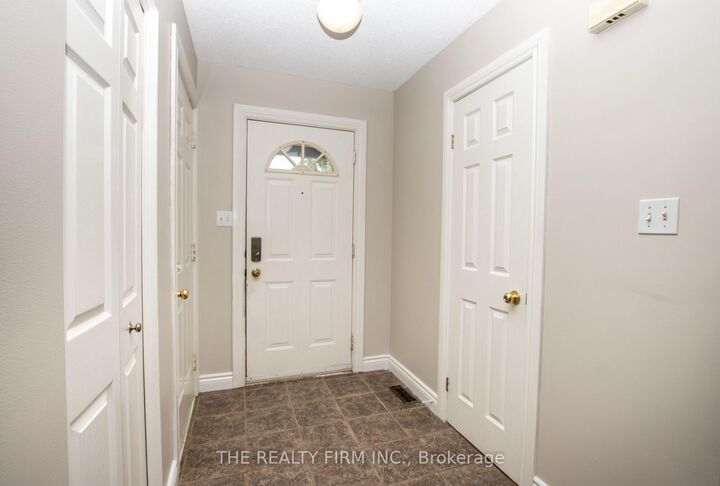
Welcome to Summerside, where comfort, convenience, and community come together in one incredible home! This beautifully 3-bedroom, 3.5-bathroom home offers the perfect blend of style and functionality, making it an ideal fit for growing families, professionals, or anyone looking for a move-in-ready home in one of London's most sought-after neighbourhoods. Step inside to discover a thoughtfully designed layout that makes everyday living effortless. The spacious main floor flows beautifully, creating the perfect space for entertaining guests or enjoying cozy nights at home. Upstairs, you'll love retreating to the impressive primary suite, complete with a fantastic ensuite designed to help you relax and unwind after a long day. Need more space? The fully finished basement provides endless possibilities-whether you're looking for a family room, home gym, office, or play area, it's ready to suit your lifestyle. Outside, you'll find a fully fenced backyard that's perfect for kids, summer BBQs, and all your furry family members to safely run and play. An attached garage adds convenience and extra storage, while the home's prime Summerside location puts you close to parks, schools, shopping, trails, and quick access to Highway 401.This is the kind of home that checks all the boxes-spacious, functional, and located in a fantastic family-friendly neighbourhood. Come see why life in Summerside is so easy to love! This has been virtually staged.

MLS®:
X13753060
Les impôts
$4,490(2025)
Catégorie
Single-Family Home
Style
2-Storey
Ville
Middlesex County
Communauté
South U

Listed By

The Realty Firm Inc.
Source
PropTX - IDX
Dernière vérification Sep 9 2026 à 7:44 PM GMT+0000
Détails sur les salles de bains
Caractéristiques Intérieures
  • Auto Garage Door Remote
Caractéristiques de la propriété
  • Foundation: Poured Concrete
Chauffage et refroidissement
  • Forced Air
  • Central Air
Informations sur les sous-sols
  • Finished
Informations sur le pool
  • None
Caractéristiques extérieures
  • Brick
  • Vinyl Siding
  • Toit: Asphalt Shingle
Informations sur les services publics
  • Sewer: Sewer
  • Fuel: Gas
  • Energy: Energy Certificate: No
Garage
  • Attached
Étages
  • 2
   
Calculer les temps de trajet jusqu'à cette propriété
 
Alimenté par INRIX MD Drive Time

Alimenté par Walk Score®
Disclaimer: Copyright 2026 Toronto IDX. All rights reserved. This information is deemed reliable, but not guaranteed. The information being provided is for consumers’ personal, non-commercial use and may not be used for any purpose other than to identify prospective properties consumers may be interested in purchasing. Data last updated 9/9/26 12:44

