4251 Calhoun Way London South, ON N6P 1J9
Inscription par: PropTX - IDX / Listed By: Century 21 First Canadian Corp

  4251 Calhoun Way London South, ON N6P 1J9

En vigueur
599 900 $ (CAD)
3
CAC
3
SDB
1500-2000
PI. CA.

Description

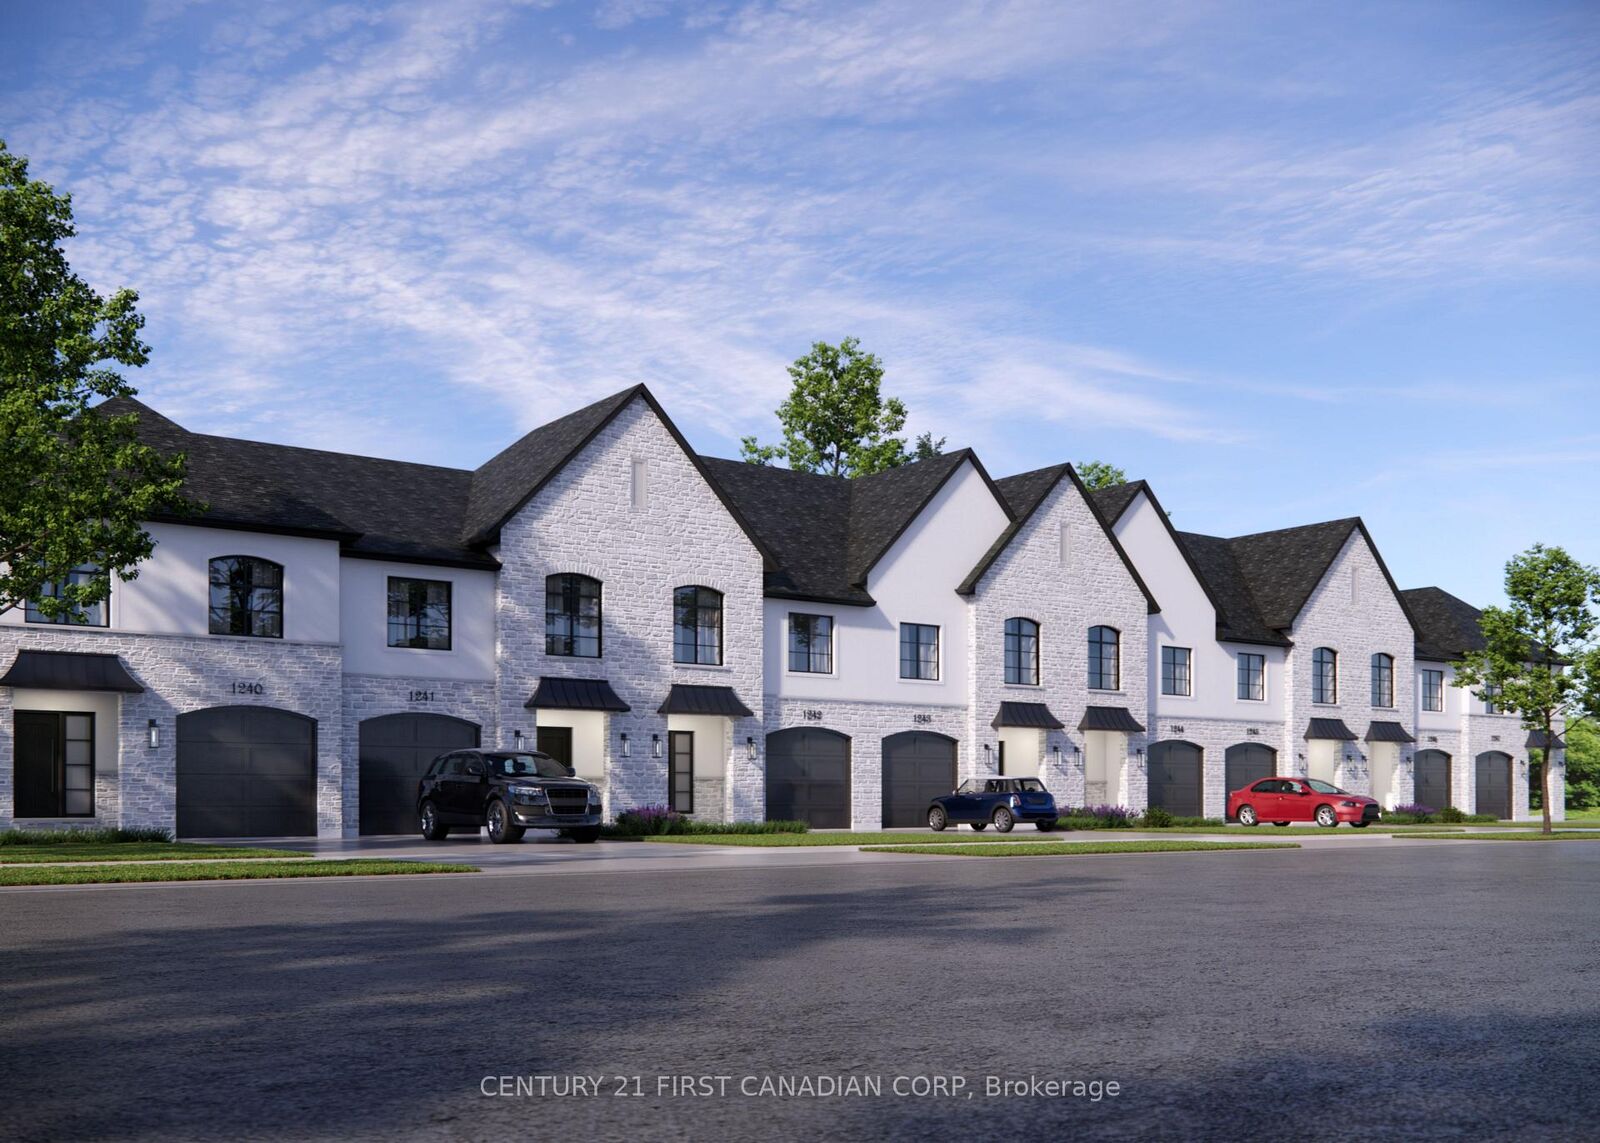
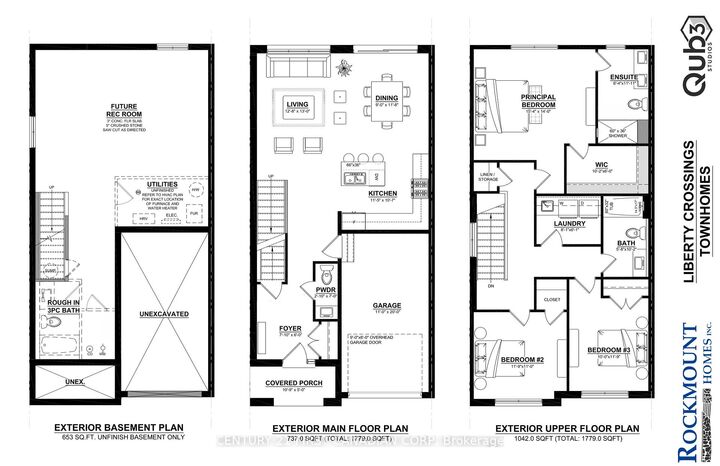
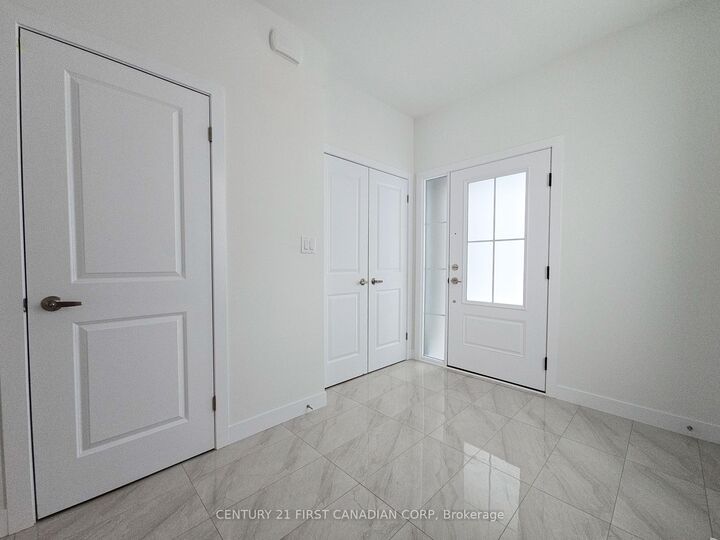
UNDER CONSTRUCTION - This End Unit Townhome is the Final Unsold Townhome in the Entire Development! This 1,779 square foot home offers plenty of living space with luxurious finishes such as Engineered Hardwood Flooring and 9' Ceilings throughout the Main Level, a Well-Appointed Custom Kitchen adorned with Quartz Countertops and Slow-Closing Cabinets, a Side-Entrance to the Basement, and a customizable Lighting Package. The Oversized 6'x8' Floor-to-Ceiling Window and 6-foot Patio Door bathe the entire space in natural light. Upgraded Poplar Stained Stairs and Engineered Hardwood Flooring in the Upper Hallway lead to 3 Spacious Bedrooms, two four-piece bathrooms, and a large upstairs laundry room for added convenience. This development is located in an upcoming neighbourhood surrounded by protected forest, walking trails, and nearby parks. Liberty Crossing blends natural beauty with everyday convenience, offering quick access to Highway 402 or the Lambeth core and Southdale/Wonderland shopping plaza, giving you the best of suburban comfort with urban amenities just minutes away. Closing Available by November 2026. Learn why these Freehold Townhomes were Awarded Best Townhomes in London in 2025 by the London Home Builders Association for their Design, Quality, and Craftsmanship by contacting the Listing Agent Today! ***LISTING PRICE IS INCLUSIVE OF 2026 HST REBATE FOR NEW HOME CONSTRUCTION***

MLS®:
X13742916
Catégorie
Townhouse
Style
2-Storey
Ville
Middlesex County
Communauté
South V

Listed By

Century 21 First Canadian Corp
Source
PropTX - IDX
Dernière vérification Sep 4 2026 à 12:01 AM GMT+0000
Détails sur les salles de bains
Caractéristiques Intérieures
  • Sump Pump
  • Rough-In Bath
  • Erv/Hrv
Caractéristiques de la propriété
  • Foundation: Poured Concrete
Chauffage et refroidissement
  • Forced Air
  • Central Air
Informations sur les sous-sols
  • Full
  • Unfinished
  • Separate Entrance
Informations sur le pool
  • None
Caractéristiques extérieures
  • Stone
  • Hardboard
  • Toit: Asphalt Shingle
  • Toit: Metal
Informations sur les services publics
  • Sewer: Sewer
  • Fuel: Gas
  • Energy: Energy Certificate: No
Garage
  • Attached
Stationnement
  • Private
Étages
  • 2
   
Calculer les temps de trajet jusqu'à cette propriété
 
Alimenté par INRIX MD Drive Time

Alimenté par Walk Score®
Disclaimer: Copyright 2026 Toronto IDX. All rights reserved. This information is deemed reliable, but not guaranteed. The information being provided is for consumers’ personal, non-commercial use and may not be used for any purpose other than to identify prospective properties consumers may be interested in purchasing. Data last updated 9/3/26 17:01

