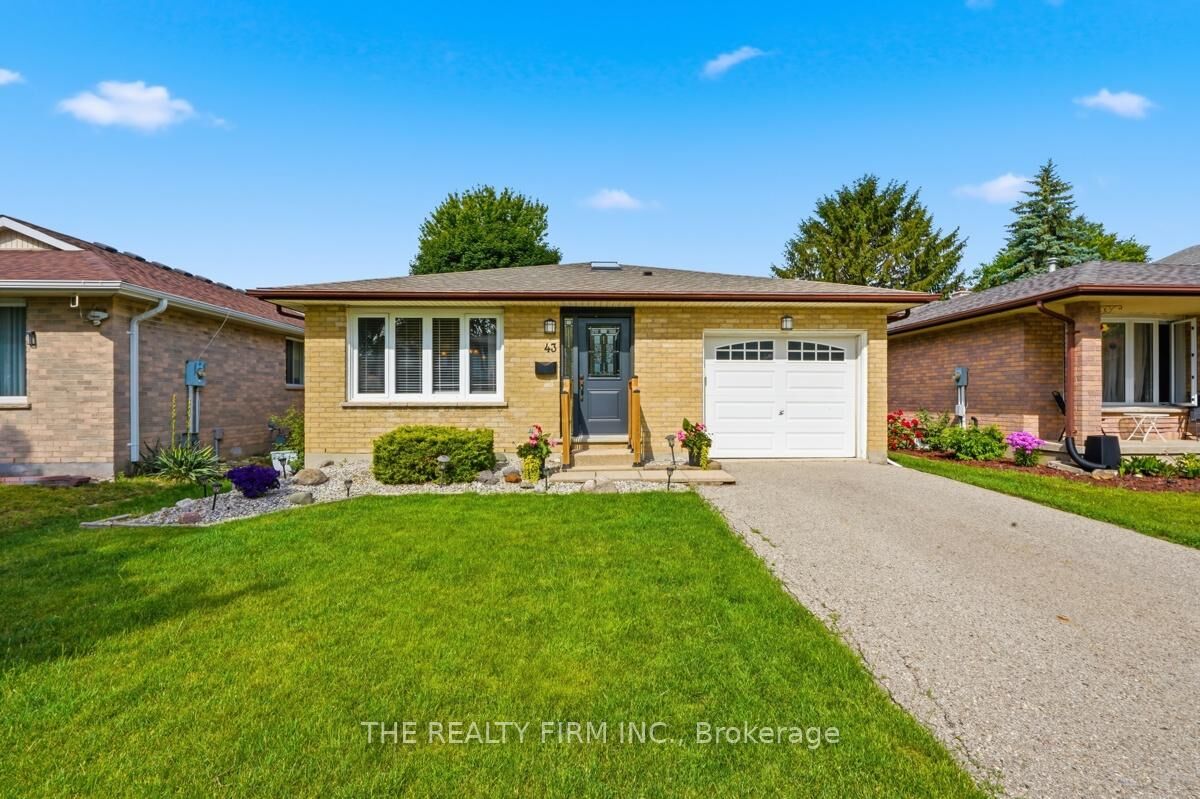
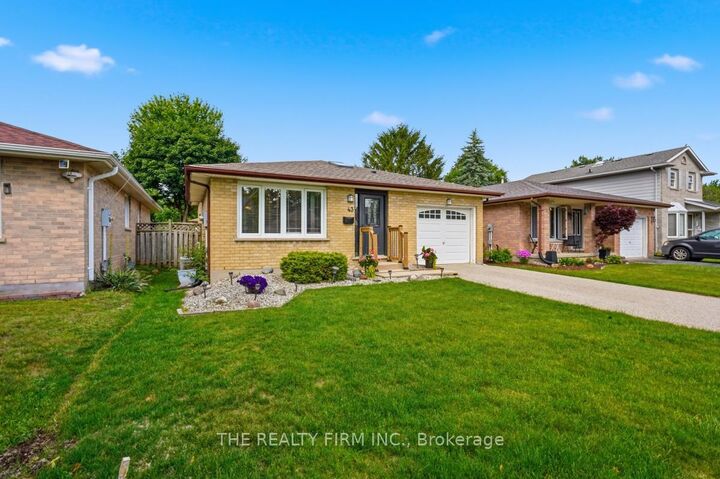
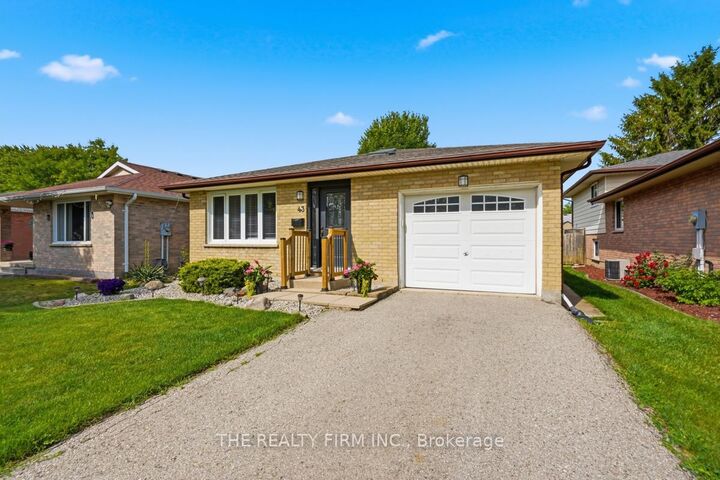
43 Clara Crescent London South, ON N6E 3G3
Inscription par: PropTX - IDX / Listed By: The Realty Firm Inc.

  43 Clara Crescent London South, ON N6E 3G3

En vigueur
549 900 $ (CAD)

4
CAC
2
SDB
700-1100
PI. CA.

Description

Welcome to 43 Clara Crescent, a beautifully maintained 4-bedroom, 2-bathroom backsplit located on a quiet crescent in sought-after South London. Pride of ownership is evident throughout this all-brick home, which has been exceptionally cared for and shows beautifully from top to bottom.Step inside and you'll immediately appreciate the abundance of natural light, neutral décor, and hardwood flooring in excellent condition. Thoughtful carpentry details, including crown moulding and custom finishing touches, add warmth and character throughout the home. All four levels are finished, providing plenty of functional living space for families of all sizes. The inviting family room is highlighted by a new electric fireplace, creating a warm and comfortable space to relax and unwind.The updated bathrooms and modern appliances offer peace of mind, while the attached garage with convenient interior access adds everyday practicality.Outside, enjoy a fully fenced backyard featuring a patio stone patio, attractive flower beds, and a private setting perfect for entertaining or enjoying a quiet evening outdoors.Ideally located close to schools, parks, shopping, and everyday amenities, with quick access to Highway 401 for commuters. This move-in ready home combines exceptional care, timeless appeal, and a fantastic location, making it an opportunity not to be missed.

MLS®:
X13593146
Les impôts
$3,604(2025)
Catégorie
Single-Family Home
Style
Backsplit 4
Ville
Middlesex County
Communauté
South X

Listed By

The Realty Firm Inc.
Source
PropTX - IDX
Dernière vérification Juil 22 2026 à 5:55 PM GMT+0000
Détails sur les salles de bains
Caractéristiques Intérieures
  • Other
Caractéristiques de la propriété
  • Cheminée: Electric
  • Foundation: Concrete
Chauffage et refroidissement
  • Forced Air
  • Central Air
Informations sur les sous-sols
  • Finished
Informations sur le pool
  • None
Caractéristiques extérieures
  • Brick
  • Vinyl Siding
  • Toit: Asphalt Shingle
Informations sur les services publics
  • Sewer: Sewer
  • Fuel: Electric
  • Energy: Energy Certificate: No
Garage
  • Attached
   
Calculer les temps de trajet jusqu'à cette propriété
 
Alimenté par INRIX MD Drive Time

Alimenté par Walk Score®
Disclaimer: Copyright 2026 Toronto IDX. All rights reserved. This information is deemed reliable, but not guaranteed. The information being provided is for consumers’ personal, non-commercial use and may not be used for any purpose other than to identify prospective properties consumers may be interested in purchasing. Data last updated 7/22/26 10:55

