

Inscription par: PropTX - IDX / Listed By: Royal Lepage Triland Realty
52 Emery Street E London South, ON N6C 2C8
En vigueur
669 900 $ (CAD)
HORAIRES DES PORTES OUVERTES
-
OUVERTESSam, Juil 112:00 pm - 4:00 pm
-
OUVERTESDim, Juil 122:00 pm - 4:00 pm

Description
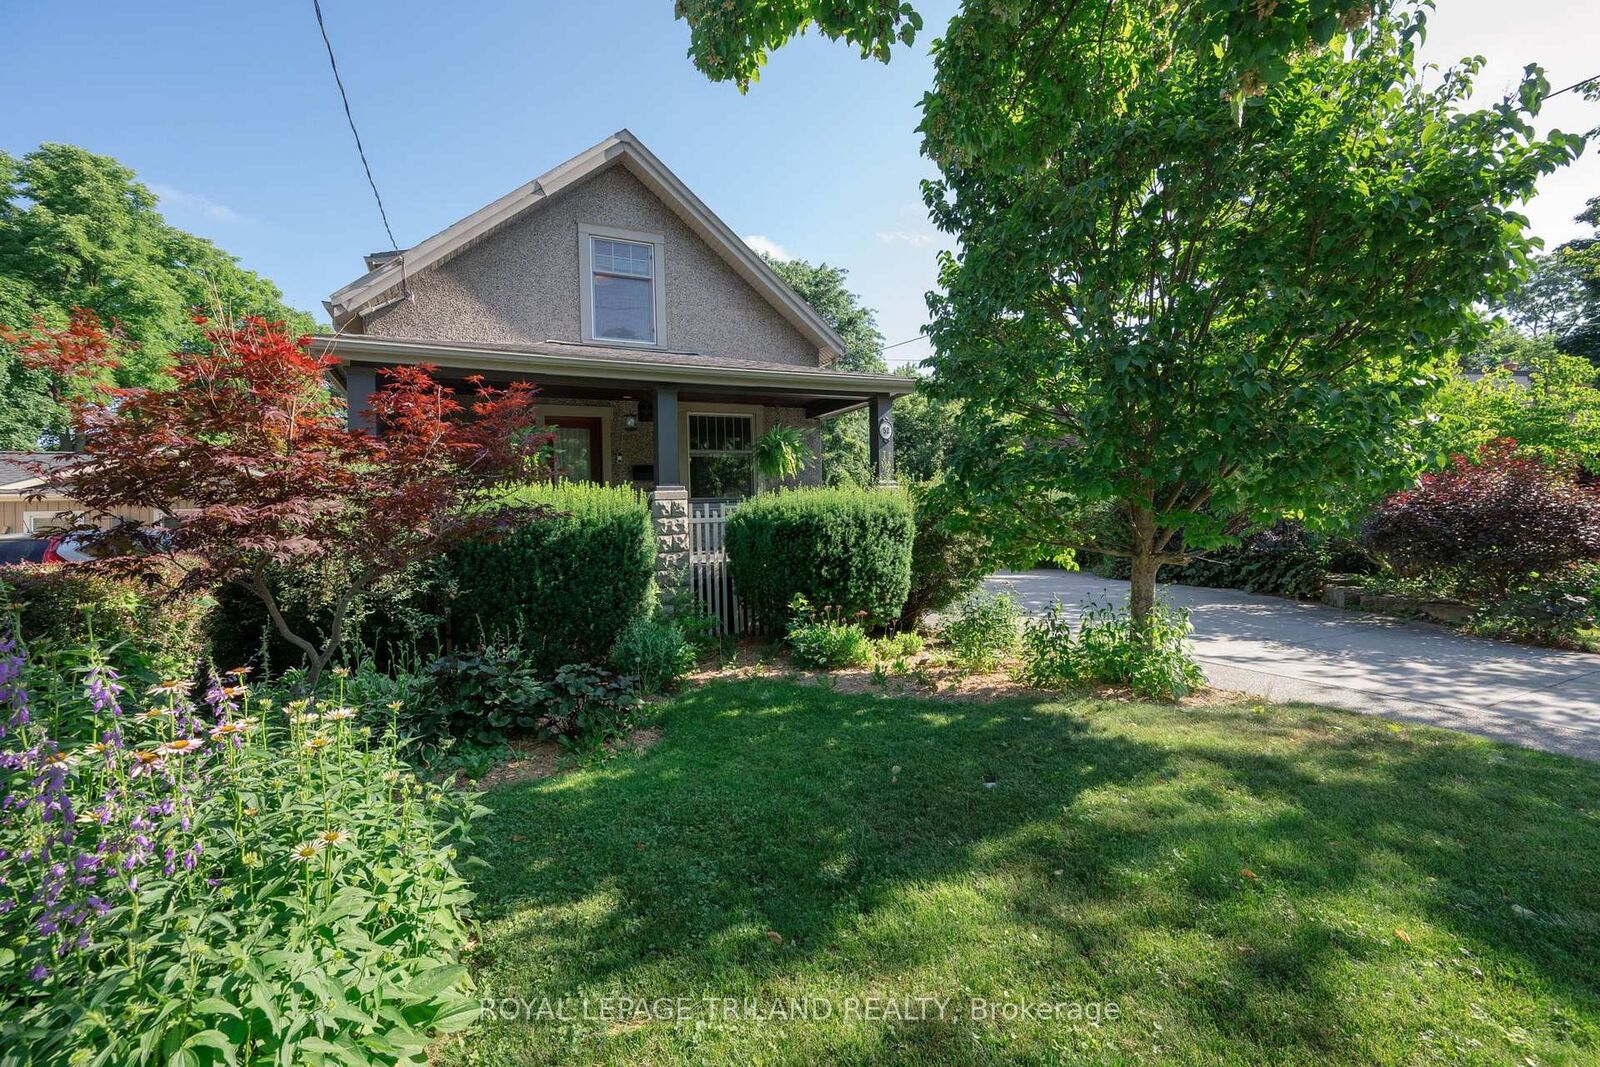
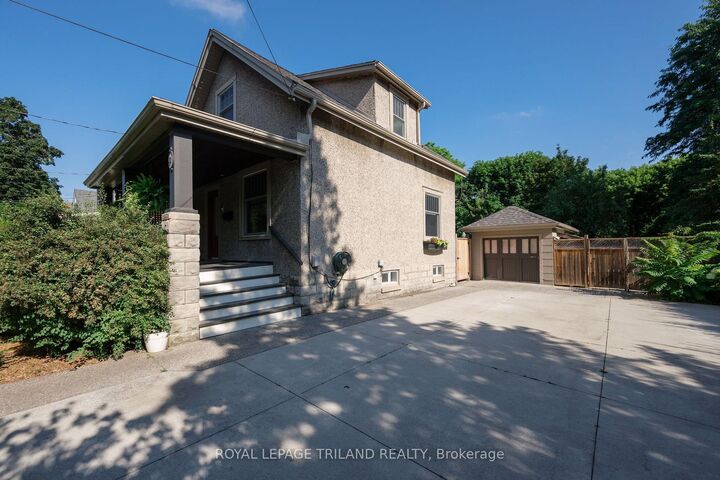
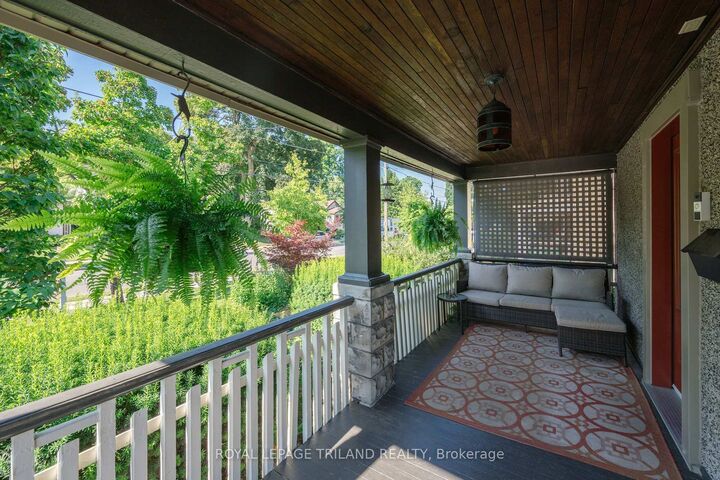
Welcome to this charming 1-storey home nestled in Wortley Village in Old South. Situated on an impressive double lot, this beautifully landscaped property offers the perfect blend of character, space, and outdoor living. Inside, you'll find 3 bedrooms, 1.5 bathrooms, and a warm, inviting layout that's ready to make you feel at home. Outside is where this property truly shines: your own private backyard oasis featuring a stunning inground pool, perfect for relaxing or entertaining family and friends all summer long. Pool updates include a new pump (2021), as well as a new liner, underground piping, and winter cover (2019), providing peace of mind for years to come. With parking for up to 6 vehicles, mature landscaping, and an unbeatable location just steps from the shops, restaurants, parks, and community atmosphere that make Wortley Village one of London's most desirable neighbourhoods, this is a rare opportunity you won't want to miss.
MLS®:
X13544234
X13544234
Les impôts
$4,510(2025)
$4,510(2025)
Surface Terrain
0.26 acres
0.26 acres
Catégorie
Single-Family Home
Single-Family Home
Style
1 1/2 Storey
1 1/2 Storey
Ville
Middlesex County
Middlesex County
Communauté
South F
South F
Listed By
Royal Lepage Triland Realty
Source
PropTX - IDX
Dernière vérification Juil 11 2026 à 3:47 AM GMT+0000
PropTX - IDX
Dernière vérification Juil 11 2026 à 3:47 AM GMT+0000
Détails sur les salles de bains
Caractéristiques Intérieures
- None
Caractéristiques de la propriété
- Cheminée: Natural Gas
- Foundation: Concrete Block
Chauffage et refroidissement
- Forced Air
- Central Air
Informations sur les sous-sols
- Finished
- Full
Informations sur le pool
- Inground
Caractéristiques extérieures
- Other
- Stucco (Plaster)
- Toit: Asphalt Shingle
Informations sur les services publics
- Sewer: Sewer
- Fuel: Gas
- Energy: Energy Certificate: No
Garage
- Detached
Stationnement
- Private Double
Étages
- 2
Lieu
Disclaimer: Copyright 2026 Toronto IDX. All rights reserved. This information is deemed reliable, but not guaranteed. The information being provided is for consumers’ personal, non-commercial use and may not be used for any purpose other than to identify prospective properties consumers may be interested in purchasing. Data last updated 7/10/26 20:47

