6 Holborn Avenue London South, ON N6J 2P4
Inscription par: PropTX - IDX / Listed By: Century 21 First Canadian Corp

  6 Holborn Avenue London South, ON N6J 2P4

En vigueur
321 649 $ (USD)

2
CAC
2
SDB
1100-1500
PI. CA.

Description

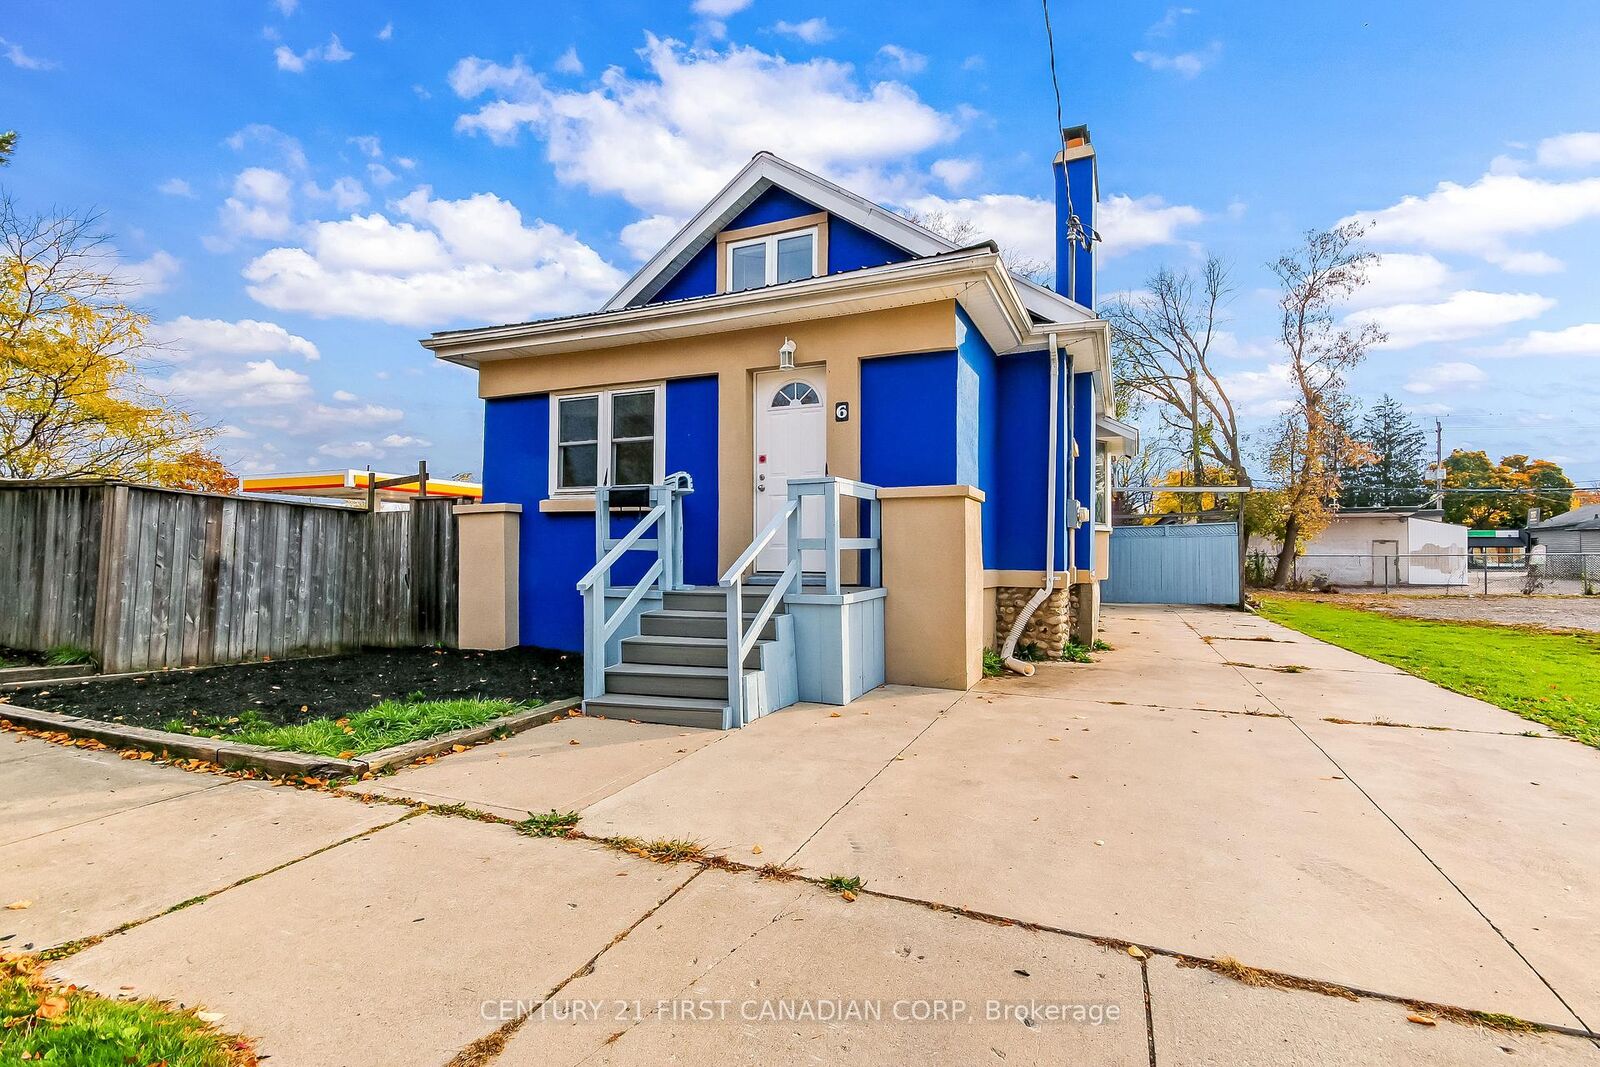
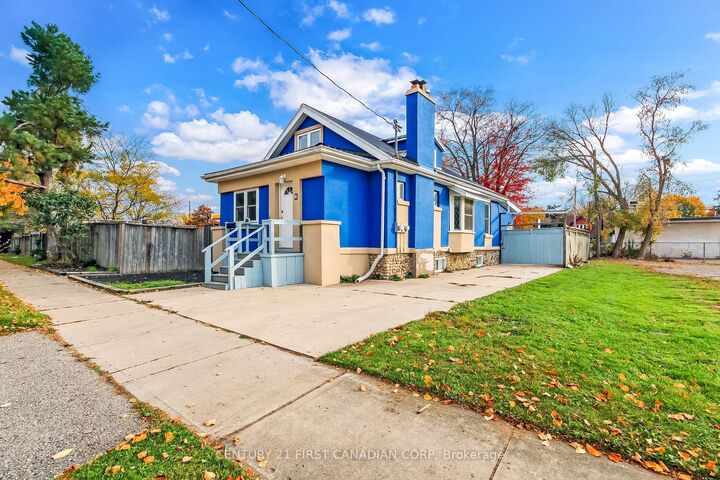
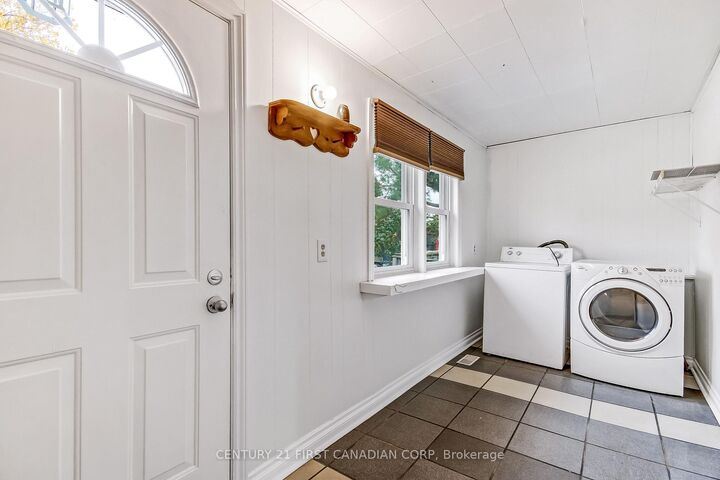
Welcome to 6 Holborn Ave in South London! A great starter home offering character, versatile living space, an a beautifully landscaped backyard. The spacious living room features a natural wood fireplace, while the generous dinging area flows into the kitchen with maple cabinetry, fridge, stove, built-in dishwasher, and patio doors leading to the outdoor entertaining area. Two bedrooms and a newer 3-piece bathroom complete the main floor. The enclosed front porch offers convenient main-floor laundry, with washer and dryer included. Upstairs, discover a very spacious, bright loft featuring an abundance of windows, a natural gas fireplace, and a convenient 2-piece bathroom. This versatile space offers excellent potential for a bedroom, home office, or comfortable retreat. The unfinished basement provides abundant storage and a walkout door to the yard. Enjoy outdoor living on the newer composite two-tier deck, complete with a metal gazebo on the upper level, plus a concrete patio pas for additional entertaining space. The fully fenced, beautifully landscaped backyard is ideal for relaxing with family and friends. Additional features include a metal roof approximately 15 years old, a new furnace and air conditioning installed in 2026, one panel containing two 100-amp main breakers plus two 60-amp splitter panels, and private two-car parking with a concrete driveway. Freshly painted throughout, this South London home offers character, flexibility, and inviting outdoor living. A wonderful opportunity for first time buyers!

MLS®:
X14141022
Les impôts
$3,671(2025)
Surface Terrain
5,511 PI. CA.
Catégorie
Multifamily
Style
1 1/2 Storey
Ville
Middlesex County
Communauté
South E

Listed By

Century 21 First Canadian Corp
Source
PropTX - IDX
Dernière vérification Nov 3 2026 à 3:03 AM GMT+0000
Détails sur les salles de bains
Caractéristiques Intérieures
  • Sump Pump
Caractéristiques de la propriété
  • Cheminée: Fireplace Insert
  • Cheminée: Natural Gas
  • Cheminée: Family Room
  • Cheminée: Wood
  • Foundation: Concrete Block
  • Foundation: Stone
Chauffage et refroidissement
  • Forced Air
  • Central Air
Informations sur les sous-sols
  • Unfinished
  • Walk-Out
Informations sur le pool
  • None
Caractéristiques extérieures
  • Stucco (Plaster)
  • Toit: Metal
Informations sur les services publics
  • Sewer: Sewer
  • Fuel: Gas
  • Energy: Energy Certificate: No
Garage
  • None
Stationnement
  • Private
Étages
  • 2
   
Calculer les temps de trajet jusqu'à cette propriété
 
Alimenté par INRIX MD Drive Time

Alimenté par Walk Score®
Disclaimer: Copyright 2026 Toronto IDX. All rights reserved. This information is deemed reliable, but not guaranteed. The information being provided is for consumers’ personal, non-commercial use and may not be used for any purpose other than to identify prospective properties consumers may be interested in purchasing. Data last updated 11/2/26 19:03

