60 Rosecliffe Crescent 8 London South, ON N6K 4E5
Inscription par: PropTX - IDX / Listed By: Royal Lepage Triland Realty

  60 Rosecliffe Crescent 8 London South, ON N6K 4E5

En vigueur
610 000 $ (CAD)
3
CAC
4
SDB
2000-2249
PI. CA.

Description

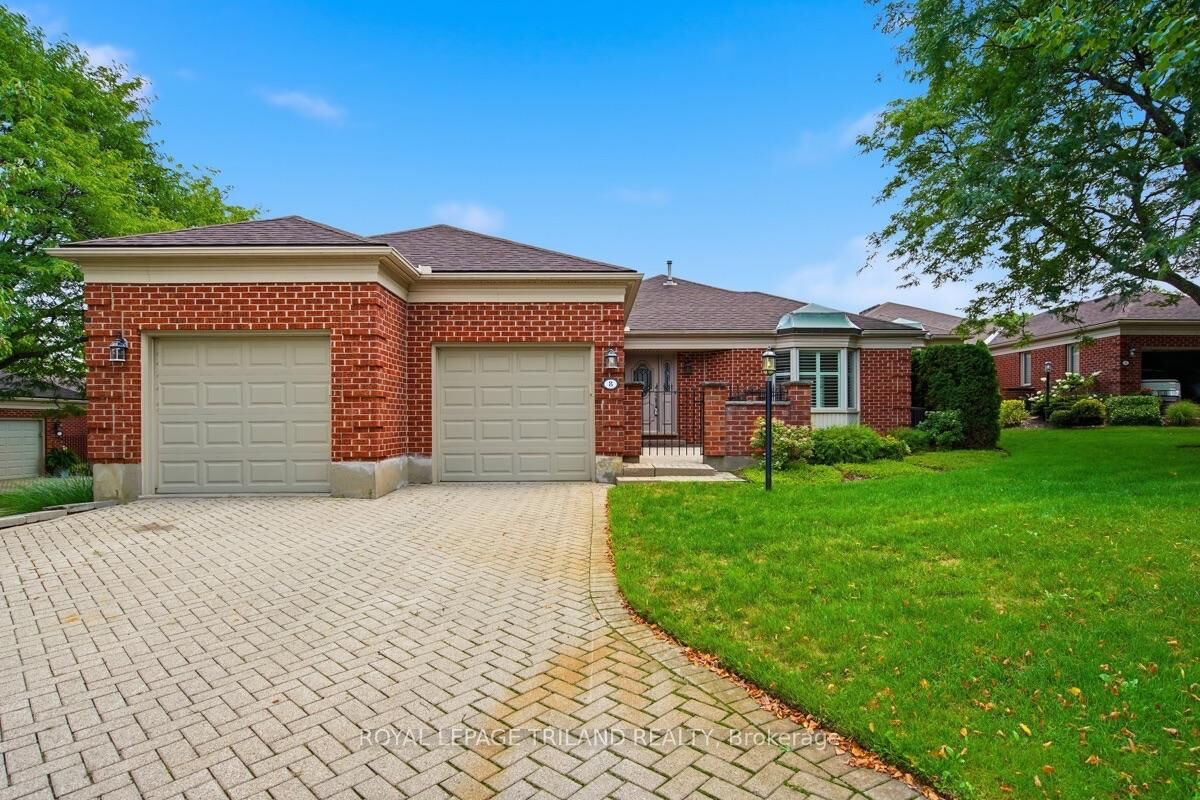
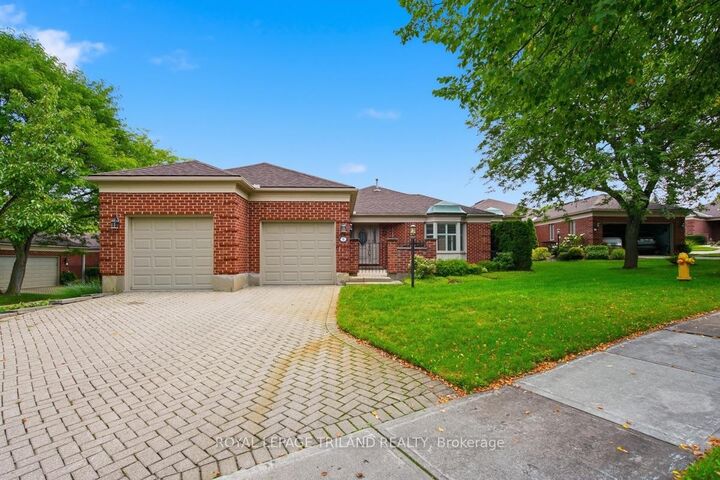
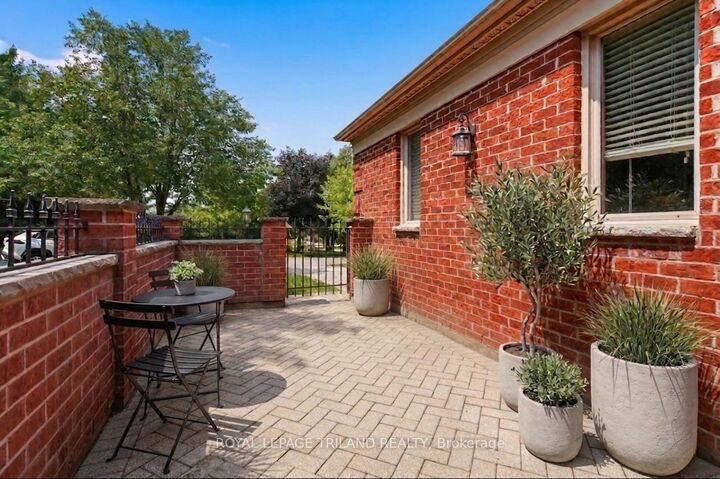
Located in London's highly desirable Rosecliffe community, this impressive detached bungalow seamlessly combines elegant, low-maintenance living with incredible functional space. Boasting over 2,000 sq ft on the main level, the bright, open layout welcomes you, as you will see from the virtually staged photos. A formal dining area that overlooks a sunken living room featuring a cozy gas fireplace and an expansive bay window. The sunlit eat-in kitchen features skylights, a functional peninsula with extra storage, and seamless access to one of three private outdoor courtyard patios-including a gas line setup ideal for outdoor BBQing and entertaining. The expansive primary retreat offers vaulted ceilings, abundant closet space, a built-in vanity, a 5-piece ensuite with double sinks, and direct patio access for peaceful morning coffees. A second main-floor bedroom functions as a private suite with its own 4-piece ensuite and walk-in closet, complemented by a main-floor 2-piece powder room and dedicated laundry. Downstairs, the finished lower level adds versatile space, including a recreation room, a dedicated games room where the pool table stays, a comfortable third bedroom, a large bonus room and a 3-piece bath. Modern mechanical and convenience upgrades abound, including a 2018 furnace, vinyl windows, central vacuum, window coverings, chest freezer, and a smart Wi-Fi garage door opener with two remotes. Enjoy true turn-key ease with low-maintenance condo-managed lawn care and snow removal right up through the driveway.

MLS®:
X13662306
Les impôts
$5,854(2026)
Catégorie
Condo
Style
Bungalow
Ville
Middlesex County
Communauté
South C

Listed By

Royal Lepage Triland Realty
Source
PropTX - IDX
Dernière vérification Août 12 2026 à 5:58 AM GMT+0000
Détails sur les salles de bains
Caractéristiques Intérieures
  • Central Vacuum
  • Built-In Oven
  • Primary Bedroom - Main Floor
Caractéristiques de la propriété
  • Cheminée: Living Room
  • Cheminée: Natural Gas
Chauffage et refroidissement
  • Forced Air
  • Central Air
Informations sur les sous-sols
  • Finished
Informations sur le condo
  • Frais: $525
Caractéristiques extérieures
  • Brick
Informations sur les services publics
  • Fuel: Gas
  • Energy: Energy Certificate: No
Garage
  • Attached
Étages
  • 1
   
Calculer les temps de trajet jusqu'à cette propriété
 
Alimenté par INRIX MD Drive Time

Alimenté par Walk Score®
Disclaimer: Copyright 2026 Toronto IDX. All rights reserved. This information is deemed reliable, but not guaranteed. The information being provided is for consumers’ personal, non-commercial use and may not be used for any purpose other than to identify prospective properties consumers may be interested in purchasing. Data last updated 8/11/26 22:58

