

Inscription par: PropTX - IDX / Listed By: Re/Max Icon Realty
66 Ashley Crescent London South, ON N6E 3P7
En vigueur
466 195 $ (USD)
HORAIRES DES PORTES OUVERTES
-
OUVERTESSam, Juil 182:00 pm - 4:00 pm
-
OUVERTESDim, Juil 192:00 pm - 4:00 pm

Description
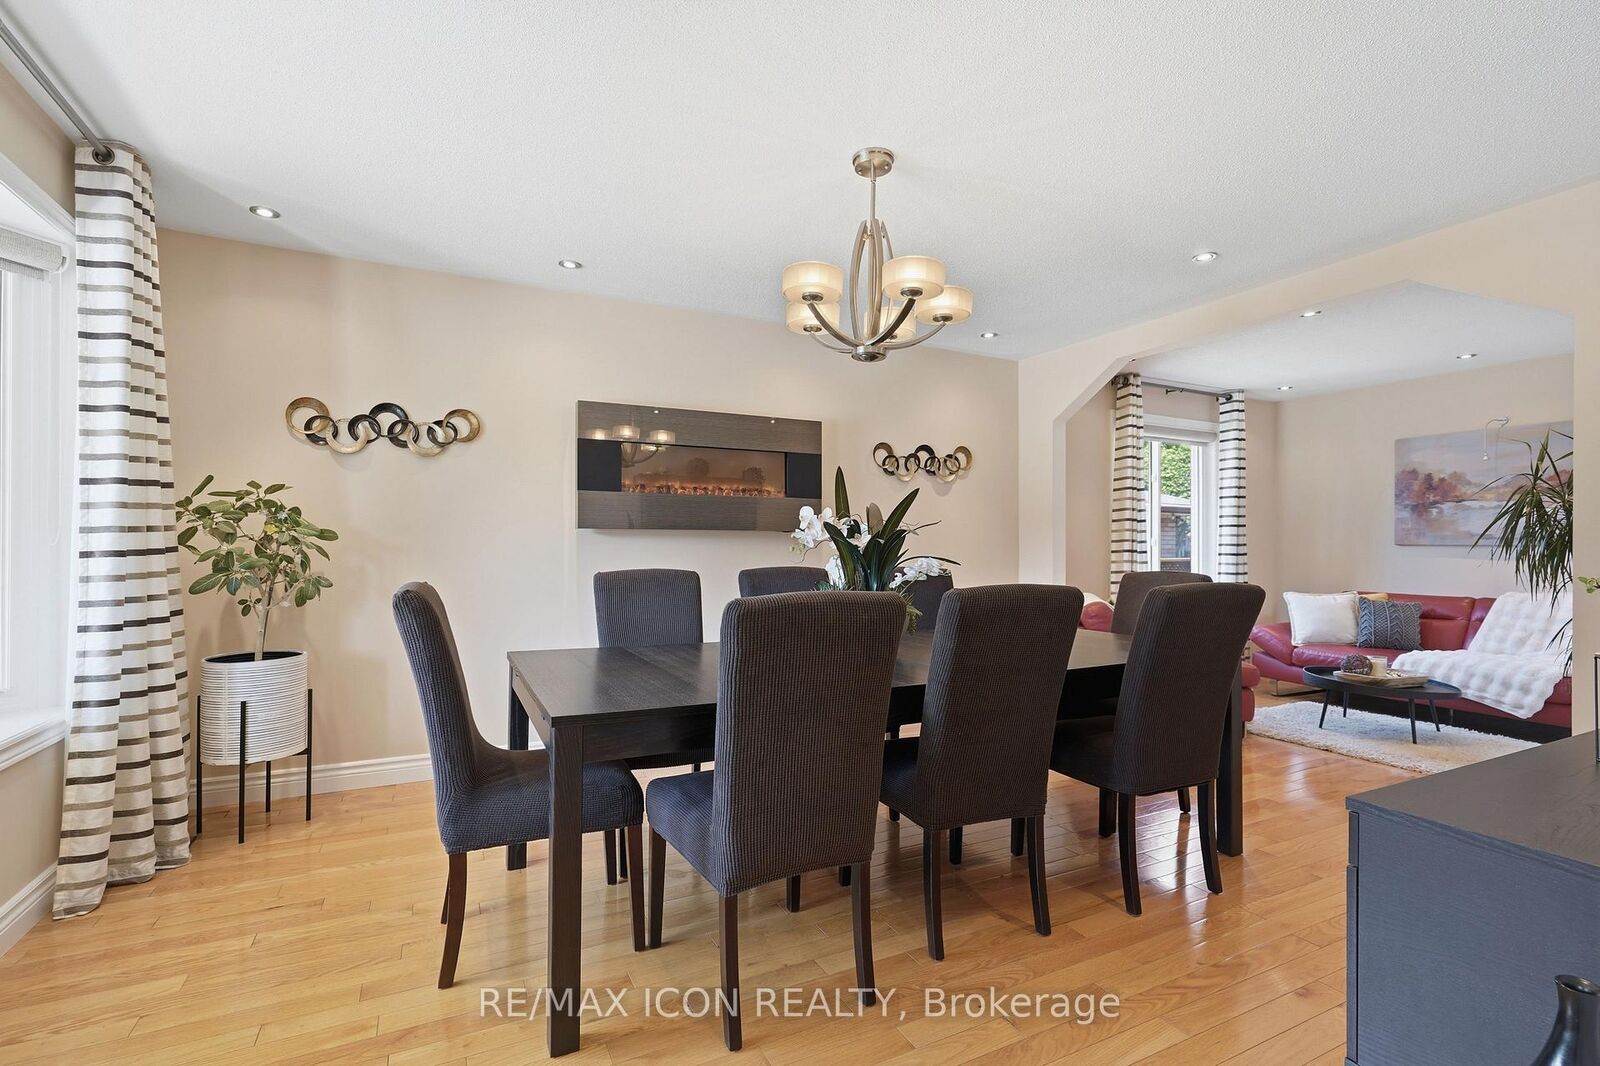
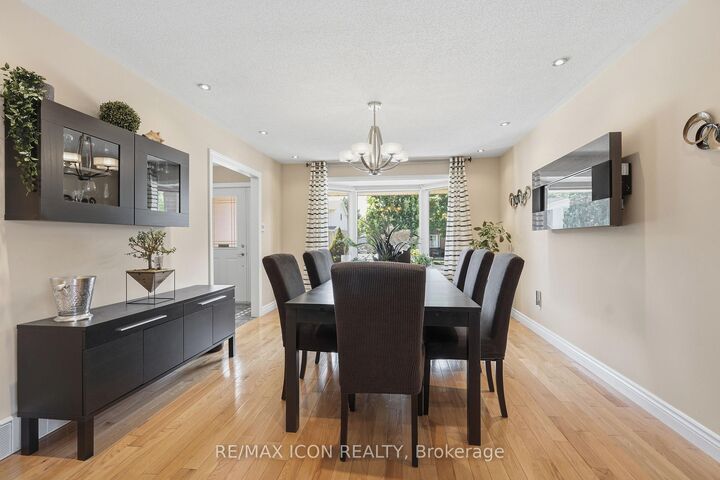
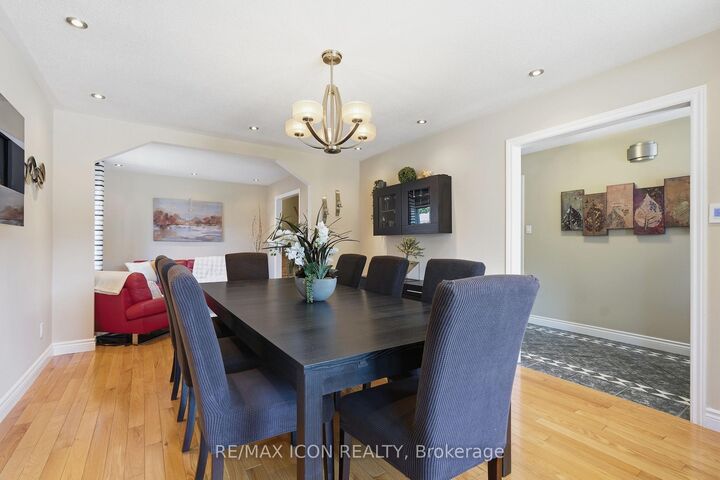
Welcome to 66 Ashley Crescent in sought-after South London! This beautifully cared for backsplit home offers 3+1 bedrooms and 2 bathrooms, providing plenty of space for families of all sizes. The bright eat-in kitchen features higher end wood cabinetry, a glass backsplash, quartz countertops, and a skylight that fills the space with natural light. The flexible layout allows the dining room and living room/sitting room to be easily reversed to suit your lifestyle and entertaining needs. The upper-level bedrooms are warm and inviting, each featuring beautiful hardwood flooring that adds timeless charm. The spacious primary bedroom offers the added convenience of a cheater ensuite, providing direct access to the main 4-piece bathroom. The finished lower level adds even more living space with large windows, a cozy gas fireplace, and the perfect setting for relaxing or entertaining. A very large fourth bedroom on the basement level offers excellent flexibility for guests, teenagers, a home office, or additional family living space. Completing the lower level is a beautifully renovated 3-piece bathroom with stylish modern finishes. Pride of ownership is evident throughout, especially in the pristine, meticulously maintained landscaping that creates exceptional curb appeal and a peaceful outdoor setting. This is a wonderful opportunity to own a warm and inviting home in a desirable neighborhood close to schools, parks, shopping, and all amenities and just minutes away from the 401. Book your private showing today!
MLS®:
X13564812
X13564812
Les impôts
$4,141(2025)
$4,141(2025)
Catégorie
Single-Family Home
Single-Family Home
Style
Backsplit 4
Backsplit 4
Ville
Middlesex County
Middlesex County
Communauté
South X
South X
Listed By
Re/Max Icon Realty
Source
PropTX - IDX
Dernière vérification Juil 16 2026 à 2:09 AM GMT+0000
PropTX - IDX
Dernière vérification Juil 16 2026 à 2:09 AM GMT+0000
Détails sur les salles de bains
Caractéristiques Intérieures
- Bar Fridge
- Sump Pump
- Water Heater
- Auto Garage Door Remote
- Storage
- Water Meter
- Floor Drain
Caractéristiques de la propriété
- Cheminée: Natural Gas
- Cheminée: Rec Room
- Cheminée: Electric
- Foundation: Poured Concrete
Chauffage et refroidissement
- Forced Air
- Central Air
Informations sur les sous-sols
- Finished
Informations sur le pool
- None
Caractéristiques extérieures
- Brick
- Shingle
- Toit: Shingles
Informations sur les services publics
- Sewer: Sewer
- Fuel: Gas
- Energy: Energy Certificate: No
Garage
- Attached
Lieu
Disclaimer: Copyright 2026 Toronto IDX. All rights reserved. This information is deemed reliable, but not guaranteed. The information being provided is for consumers’ personal, non-commercial use and may not be used for any purpose other than to identify prospective properties consumers may be interested in purchasing. Data last updated 7/15/26 19:09

