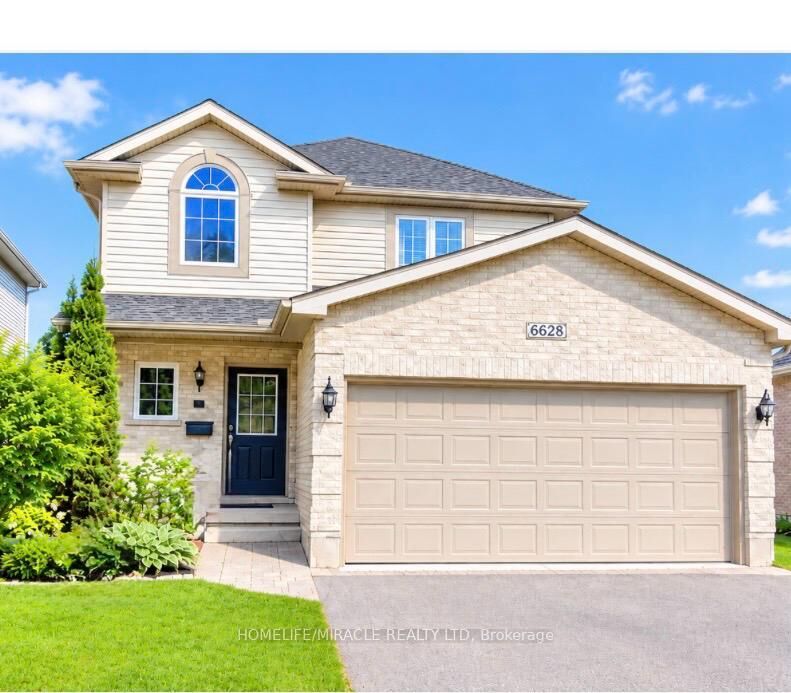
6628 Beattie Street London South, ON N6P 1T8
Inscription par: PropTX - IDX / Listed By: Homelife/Miracle Realty Ltd

  6628 Beattie Street London South, ON N6P 1T8

En vigueur
2 091 $ (USD)
3
CAC
3
SDB
1500-2000
PI. CA.

Description

Welcome to this meticulously maintained 2-storey detached home in the family-friendly community of Lovely Lambeth, offering 3+1 bedrooms and 2.5 bathrooms. The main floor features a bright open-concept layout with a spacious living room complete with a gas fireplace and custom built-in cabinetry, a separate dining area, and a beautiful kitchen featuring stainless steel appliances, gas stove and granite countertops. Step out from the dining area onto the private deck and enjoy the fully fenced backyard with a patio, perfect for relaxing and summer entertaining. The second floor offers three spacious bedrooms, including a generous primary bedroom with a walk-in closet. The finished basement provides additional living space with a large recreation room, projector setup perfect for family movie and TV nights, an additional bedroom/home office, and a bathroom. Please note that one basement room will be retained by the landlord for private storage and will not form part of the leased premises. Recent updates include fresh neutral paint (2024), roof (2016), basement bathroom (2023), and bedroom laminate flooring (2022). Furnace, A/C and hot water tank are owned. Conveniently located just minutes from Lambeth Elementary School, shopping, parks, HWY 402 and HWY 401. A wonderful opportunity to lease a move-in-ready family home in a desirable neighbourhood.

MLS®:
X13820606
Catégorie
Rental
Style
2-Storey
Ville
Middlesex County
Communauté
South V

Listed By

Homelife/Miracle Realty Ltd
Source
PropTX - IDX
Dernière vérification Sep 24 2026 à 8:36 PM GMT+0000
Détails sur les salles de bains
Caractéristiques Intérieures
  • Carpet Free
  • Storage
  • Water Heater Owned
Caractéristiques de la propriété
  • Cheminée: Natural Gas
  • Foundation: Poured Concrete
  • Foundation: Concrete
Chauffage et refroidissement
  • Forced Air
  • Central Air
Informations sur les sous-sols
  • Finished
  • Full
Informations sur le pool
  • None
Caractéristiques extérieures
  • Brick
  • Vinyl Siding
  • Toit: Asphalt Shingle
Informations sur les services publics
  • Sewer: Sewer
  • Fuel: Gas
  • Energy: Energy Certificate: No
Garage
  • Attached
Étages
  • 2
   
Calculer les temps de trajet jusqu'à cette propriété
 
Alimenté par INRIX MD Drive Time

Alimenté par Walk Score®
Disclaimer: Copyright 2026 Toronto IDX. All rights reserved. This information is deemed reliable, but not guaranteed. The information being provided is for consumers’ personal, non-commercial use and may not be used for any purpose other than to identify prospective properties consumers may be interested in purchasing. Data last updated 9/24/26 13:36

