

Inscription par: PropTX - IDX / Listed By: The Agency Real Estate
84 Adswood Road London South, ON N6E 2W1
En vigueur
363 088 $ (USD)
HORAIRES DES PORTES OUVERTES
-
OUVERTESSam, Juil 181:00 pm - 3:00 pm
-
OUVERTESDim, Juil 191:00 pm - 3:00 pm
Description
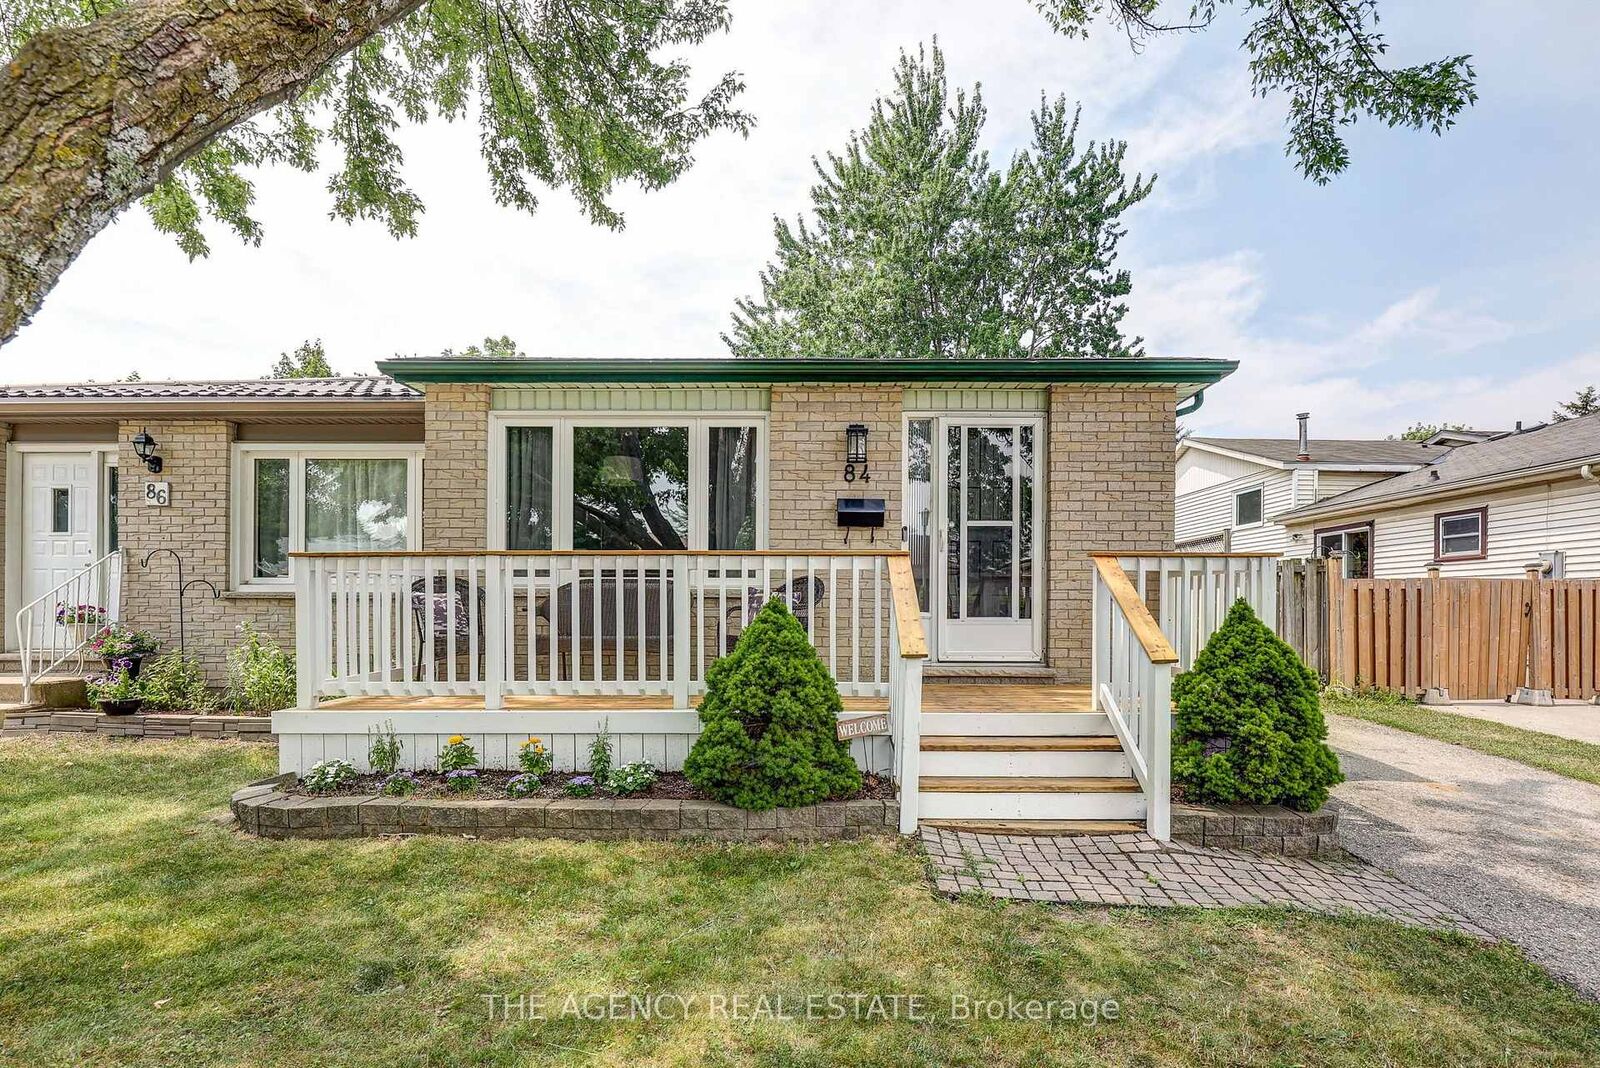
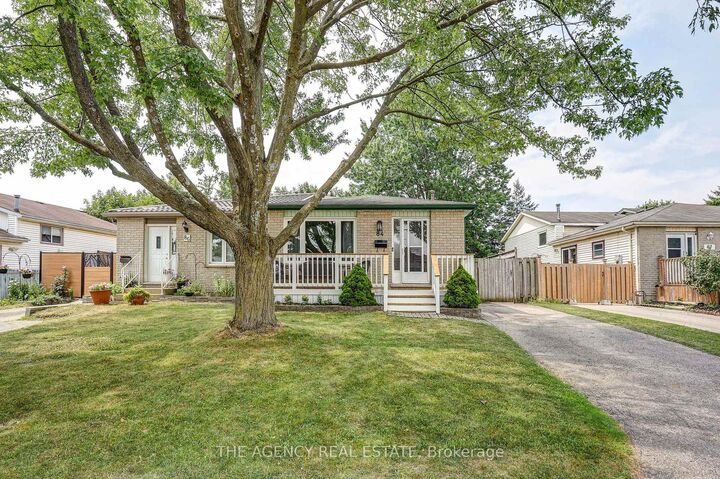
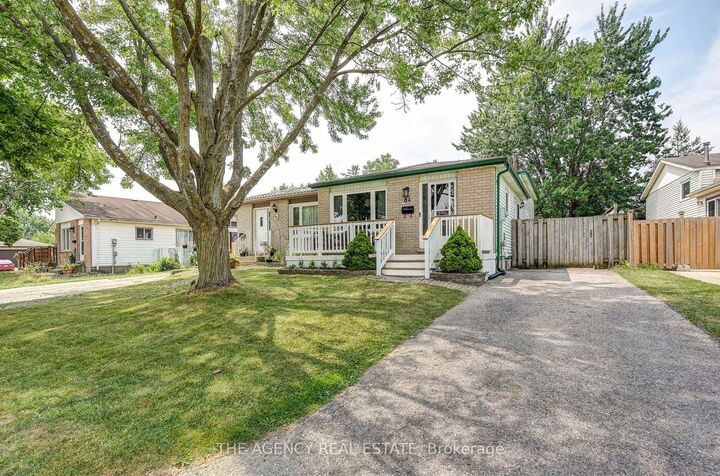
Welcome to 84 Adswood Road! This well-maintained 4-level bungalow offers a functional, spacious layout perfect for family living. The bright, open-concept main floor features updated flooring and a kitchen fully equipped with a fridge, stove, dishwasher, microwave, and dedicated pantry. The upper level offers three spacious bedrooms and a full bathroom, recently refreshed with a new 2026 vanity. The home includes a second full bathroom for added convenience. The lower level provides a finished living room, ideal for a media area or home office. The basement level offers ample storage space, a workbench, and a dedicated laundry area with a stand-up freezer included. Step outside to enjoy your private backyard oasis, designed for entertaining with a large side deck and lounge area. Recent exterior improvements include a front porch that was professionally painted and sealed in 2026. Mechanical updates include a 2017 furnace, 2016 central air, and a 2022 front window (with warranty). Ideally located near Victory Hospital, parks, schools, shopping, and the 401 for effortless commuting. A move-in-ready home offering both comfort and convenience a must see!
MLS®:
X13572462
X13572462
Les impôts
$2,816(2025)
$2,816(2025)
Catégorie
Single-Family Home
Single-Family Home
Style
Backsplit 4
Backsplit 4
Ville
Middlesex County
Middlesex County
Communauté
South Y
South Y
Listed By
The Agency Real Estate
Source
PropTX - IDX
Dernière vérification Juil 17 2026 à 6:26 AM GMT+0000
PropTX - IDX
Dernière vérification Juil 17 2026 à 6:26 AM GMT+0000
Détails sur les salles de bains
Caractéristiques Intérieures
- Workbench
- Storage
- Floor Drain
Caractéristiques de la propriété
- Cheminée: Electric
- Foundation: Poured Concrete
Chauffage et refroidissement
- Forced Air
- Central Air
Informations sur les sous-sols
- Full
- Partially Finished
- Development Potential
Informations sur le pool
- None
Caractéristiques extérieures
- Brick
- Vinyl Siding
- Toit: Asphalt Shingle
Informations sur les services publics
- Sewer: Sewer
- Fuel: Gas
- Energy: Energy Certificate: No
Garage
- None
Stationnement
- Private
Lieu
Disclaimer: Copyright 2026 Toronto IDX. All rights reserved. This information is deemed reliable, but not guaranteed. The information being provided is for consumers’ personal, non-commercial use and may not be used for any purpose other than to identify prospective properties consumers may be interested in purchasing. Data last updated 7/16/26 23:26

