94 Briscoe Street E London South, ON N6C 1X2
Inscription par: PropTX - IDX / Listed By: Chestnut Park Real Estate Limited

  94 Briscoe Street E London South, ON N6C 1X2

En vigueur
425 773 $ (USD)
3
CAC
2
SDB
1100-1500
PI. CA.

Description

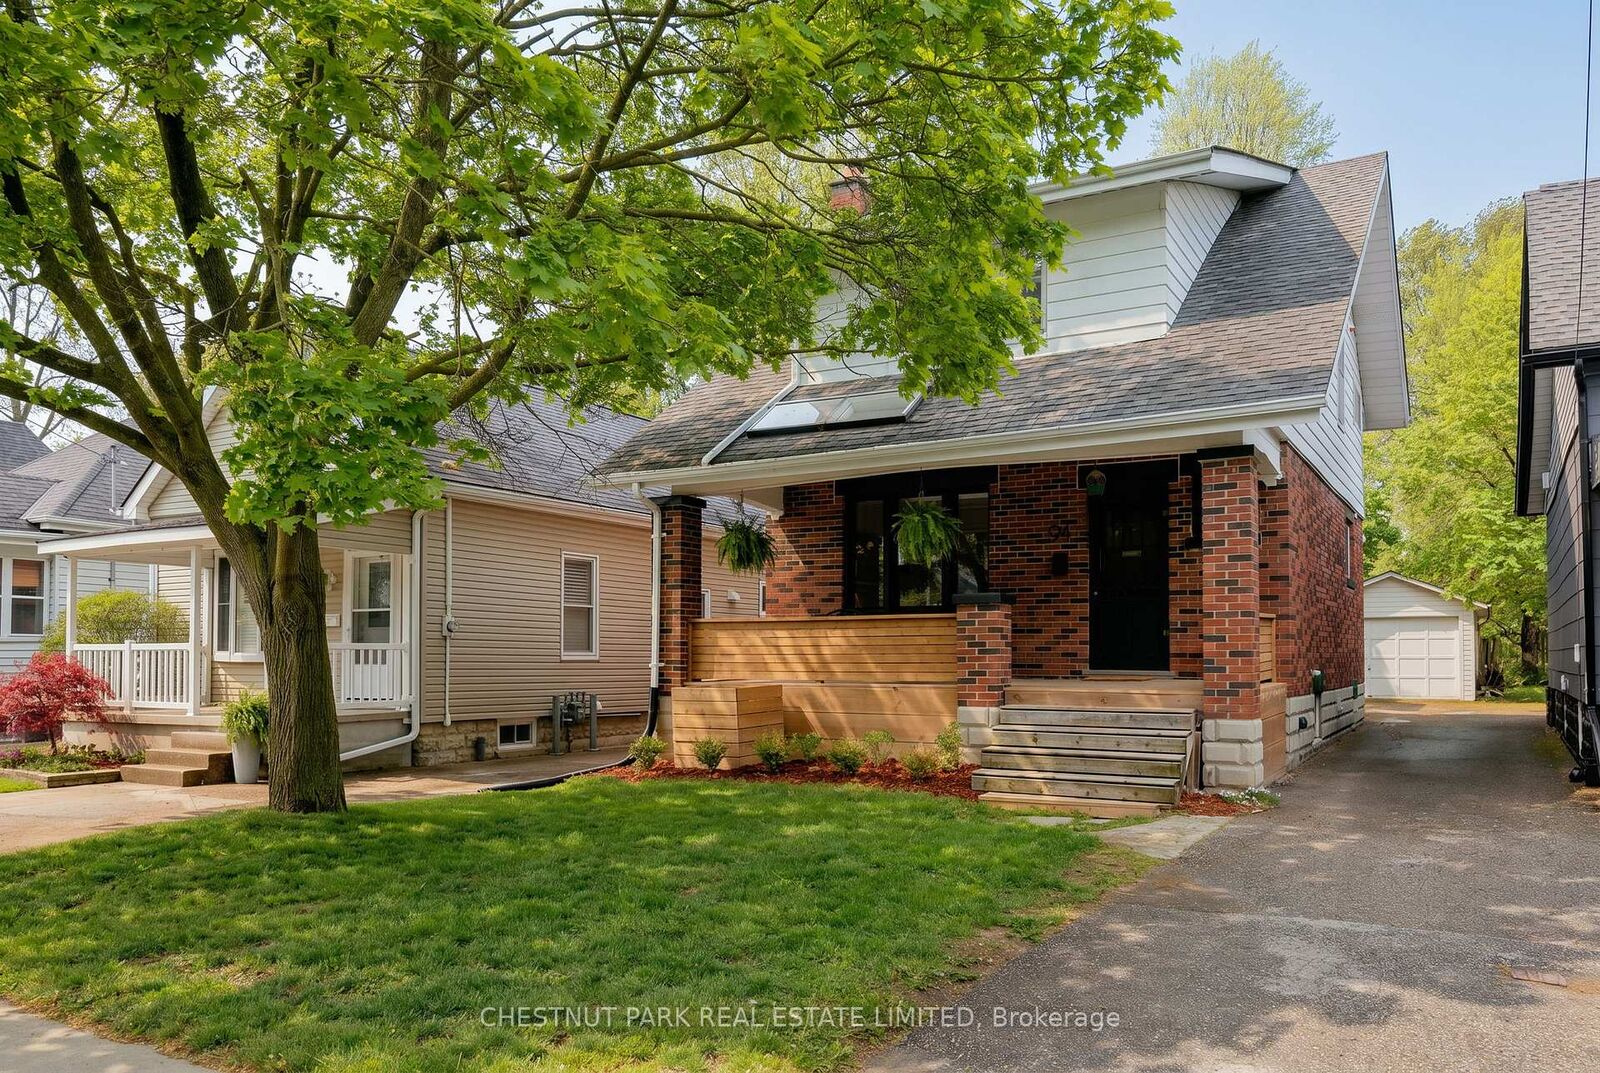
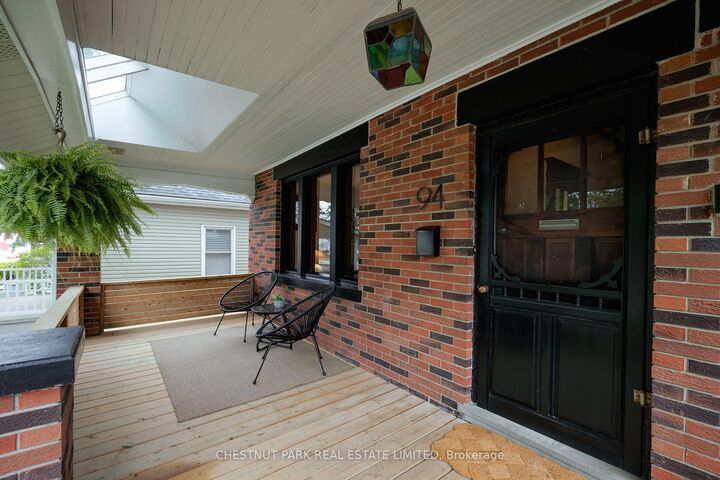
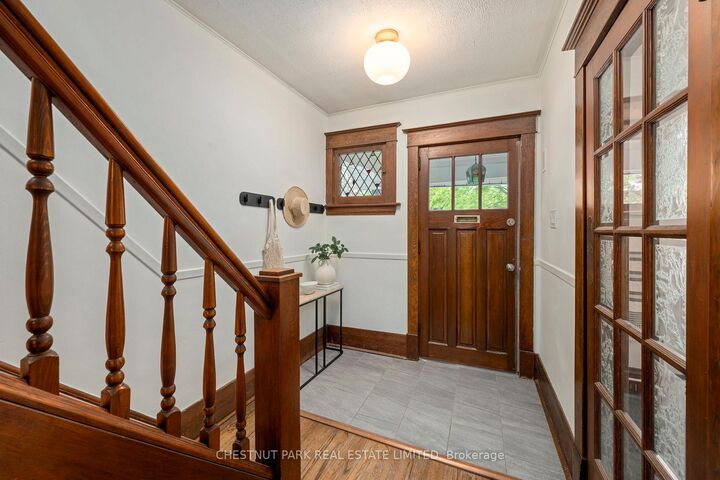
Nestled in the heart of highly sought-after Old South, this charming red brick two-storey offers the perfect blend of timeless character, thoughtful updates, and family-friendly living in one of London's most desirable neighbourhoods. Surrounded by mature trees you'll enjoy proximity to Wortley Village, excellent schools, parks and vibrant local shops and cafés. Inside, this warm and inviting three bedroom home showcases the charm and craftsmanship buyers love, including gorgeous stained glass windows, beautiful original character, and welcoming living spaces filled with natural light. The refinished front porch creates the perfect spot to enjoy a morning coffee or unwind at the end of the day. This home also offers exceptional functionality with a fully finished basement that includes a three piece bathroom and full ceiling height - ideal for a rec room, family space, home office, gym, or guest area. Outside, the extra deep lot provides a spacious backyard perfect for entertaining, gardening or enjoying your own private outdoor retreat, complete with the added convenience of a detached garage. Important mechanical updates offer added peace of mind, including a new furnace and central air conditioning (2023), new sump pump (2023), and new hot water tank (2025). A rare opportunity to own a character filled home with modern updates in one of London's most established and family-oriented neighbourhoods.

MLS®:
X13584716
Les impôts
$3,973(2025)
Catégorie
Single-Family Home
Style
2-Storey
Ville
Middlesex County
Communauté
South F

Listed By

Chestnut Park Real Estate Limited
Source
PropTX - IDX
Dernière vérification Juil 21 2026 à 7:48 PM GMT+0000
Détails sur les salles de bains
Caractéristiques Intérieures
  • Sump Pump
Caractéristiques de la propriété
  • Foundation: Concrete Block
Chauffage et refroidissement
  • Forced Air
  • Central Air
Informations sur les sous-sols
  • Finished
  • Full
Informations sur le pool
  • None
Caractéristiques extérieures
  • Brick
  • Aluminum Siding
  • Toit: Shingles
Informations sur les services publics
  • Sewer: Sewer
  • Fuel: Gas
  • Energy: Energy Certificate: No
Garage
  • Detached
Stationnement
  • Mutual
  • Available
Étages
  • 2
   
Calculer les temps de trajet jusqu'à cette propriété
 
Alimenté par INRIX MD Drive Time

Alimenté par Walk Score®
Disclaimer: Copyright 2026 Toronto IDX. All rights reserved. This information is deemed reliable, but not guaranteed. The information being provided is for consumers’ personal, non-commercial use and may not be used for any purpose other than to identify prospective properties consumers may be interested in purchasing. Data last updated 7/21/26 12:48

