

Inscription par: ITSO / Listed By: Re/Max Excellence Real Estate Brokerage
127 Acorn Crescent London, ON N6G 3V4
En vigueur (1 Jours)
457 519 $ (USD)
Description
MLS®:
40846539
40846539
Les impôts
$6,234
$6,234
Surface Terrain
7,449 PI. CA.
7,449 PI. CA.
Catégorie
Single-Family Home
Single-Family Home
Ville
Middlesex County
Middlesex County
Listed By
Sam Isaac, Re/Max Excellence Real Estate Brokerage
Source
ITSO
Dernière vérification Juil 9 2026 à 11:10 PM GMT+0000
ITSO
Dernière vérification Juil 9 2026 à 11:10 PM GMT+0000
Détails sur les salles de bains
- Salles de bains: 3
- Salle d’eau: 1
Caractéristiques Intérieures
- Auto Garage Door Remote(s)
- Separate Hydro Meters
- In-Law Floorplan
- Dishwasher
- Dryer
- Microwave
- Range Hood
- Refrigerator
- Stove
- Washer
- Hot Water Tank Owned
- Laundry: Main Level
- Gas Stove
- Laundry: Lower Level
Informations sur le lot
- Greenbelt
- Park
- Rec./Community Centre
- Schools
- Urban
- Shopping Nearby
- Quiet Area
- Place of Worship
- Playground Nearby
- Public Transit
- Regional Mall
- Library
- Ravine
Caractéristiques de la propriété
- Foundation: Poured Concrete
Chauffage et refroidissement
- Forced Air
- Natural Gas
- Central Air
Informations sur les sous-sols
- Full
- Separate Entrance
- Finished
Caractéristiques extérieures
- Toit: Shingle
Informations sur les services publics
- Utilities: High Speed Internet Avail, Electricity Connected, Natural Gas Connected, Recycling Pickup
- Sewer: Sewer (Municipal)
Informations sur les écoles
- Elementary School: Emily Carr, Jeanne Sauve Fi, St. Marguerite D'Youville, St. John
- High School: Sir Frederick Banting, St. Andre Bessette, Mother Teresa Fi
Garage
- Attached Garage
Stationnement
- Attached Garage
- Total: 5
Étages
- 2
Surface Habitable
- 1,450 pi. ca.
Lieu
Disclaimer: Listing content protected by copyright and licensed by Information Technology Systems Ontario: Data last updated: 7/9/26 16:10


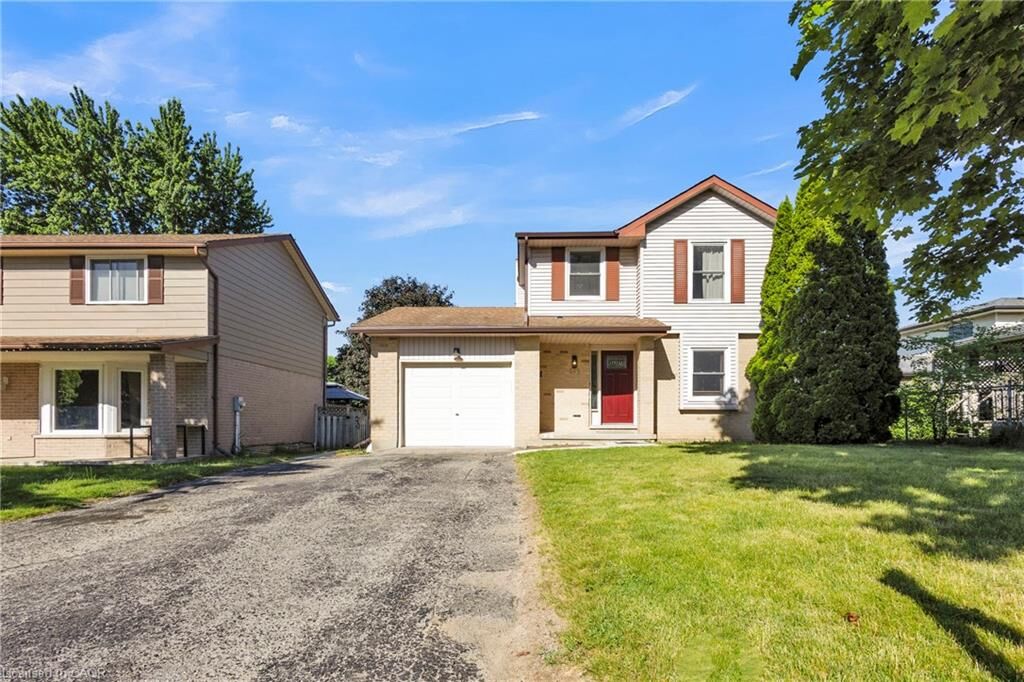
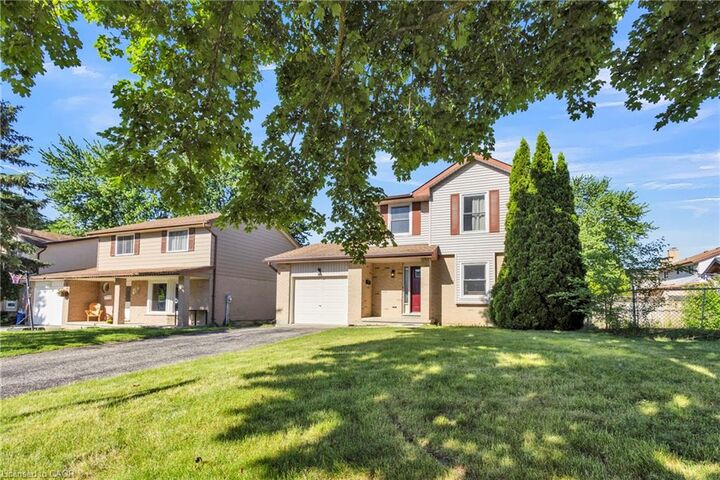
on a quiet, tree-lined crescent where homes are owner-occupied and pride of ownership shows on every lot. Minutes to Western University,
Masonville Mall, parks, schools, and all amenities. Live in the main and let your tenant cover the mortgage — combined rental income of
$3,600/month ($2,300 main + $1,300 basement). Completely renovated in 2023: new kitchen, all bathrooms, flooring throughout. Carpet-free
home. Energy-efficient heat pump HVAC (2024, owned), water heater (2023, owned), most appliances (2023), roof (2018), humidifier installed,
full electrical rewiring, and fire inspection passed (2025). No rental equipment — HVAC and hot water tank are both owned. Spacious 2,000 sq ft
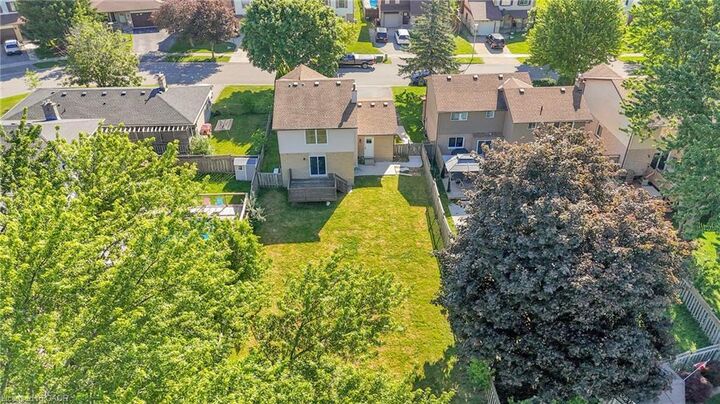
on a generous 52 x 120 ft lot with single-car garage. Move-in ready, income ready, nothing left to spend. This one checks every box.