240 Villagewalk Boulevard London, ON N6G 0P6
Inscription par: ITSO / Listed By: Royal Lepage Signature Realty

  240 Villagewalk Boulevard London, ON N6G 0P6

En vigueur (1 Jours)
2 900 $ (CAD)
2
CAC
2
SDB
1 780
PI. CA.

Description

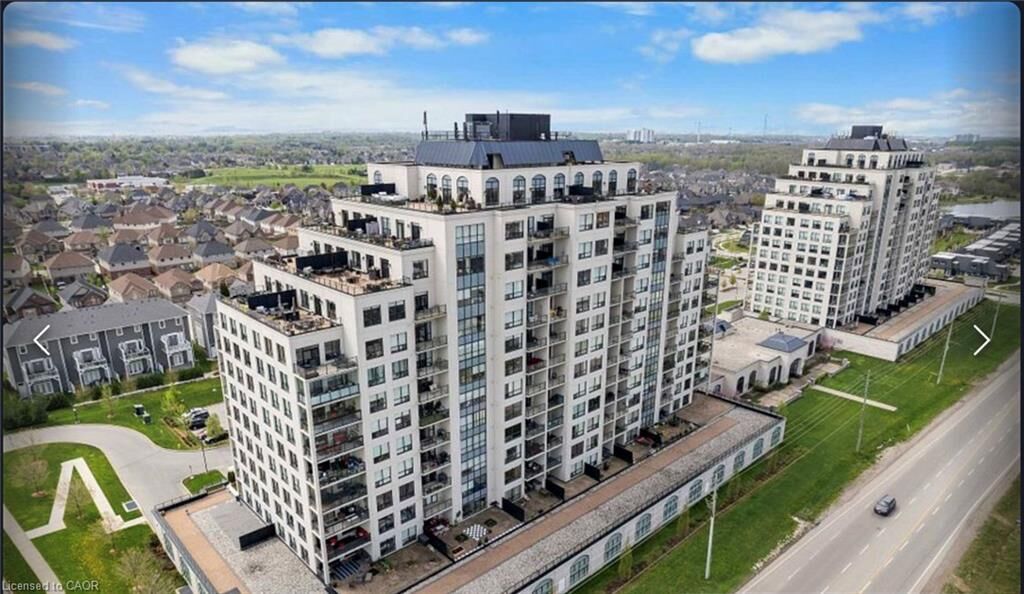
Penthouse living at its finest! Step into this luxurious 2-bedroom plus den/office condo, where elegance meets comfort amidst breathtaking panoramic views. This condo stands out from the rest. The opulent primary suite features a spacious walk-in closet and a luxurious 4-piece ensuite with a glass shower and soaker tub. Your own private oasis awaits on the expansive large terrace, offering unobstructed views spanning from meadows to the North, sunrise and fields to the East, and the vibrant cityscape to the South and Southwest. The master bedroom boasts floor-to-ceiling windows framing stunning downtown vistas. Beyond the unit's inviting ambiance lies a wealth of amenities: an indoor saltwater pool with a lounge area, a billiards room with a kitchenette and lounge area, a dining room for larger gatherings, a theater room for up to 12 guests, a fully equipped workout room, a golf simulator, an outdoor patio, and an additional guest suite, subject to availability. Included with this unit are 1 underground parking space, and another assigned space right outside the front doors, and two storage lockers! Don't miss the chance to experience this impressive residence firsthand! Optionally at no cost - This comes partially furnished with two Tv's, Sonos Sound system, four bar chairs, and the patio furniture as seen in the photos.

MLS®:
40859409
Les impôts
$5,264
Catégorie
Rental
Année de Construction
2015
Style
Apartment
Ville
Middlesex County

Listed By

Dalia Elbargisy, Royal Lepage Signature Realty
Source
ITSO
Dernière vérification Sep 2 2026 à 4:42 AM GMT+0000
Détails sur les salles de bains
  • Salles de bains: 2
Caractéristiques Intérieures
  • Bed & Breakfast
  • Water Meter
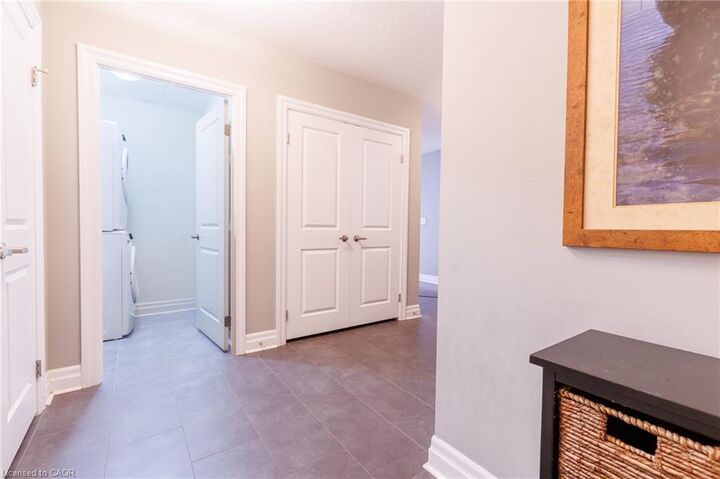
  • Laundry: In-Suite
Informations sur le lot
  • Schools
  • School Bus Route
  • Terraced
Chauffage et refroidissement
  • Forced Air
  • Central Air
Informations sur les services publics
  • Sewer: Sewer (Municipal)
Garage
  • Garage
Stationnement
  • Total: 2
Étages
  • 1
Surface Habitable
  • 1,780 pi. ca.
   
Calculer les temps de trajet jusqu'à cette propriété
 
Alimenté par INRIX MD Drive Time

Alimenté par Walk Score®
Disclaimer: Listing content protected by copyright and licensed by Information Technology Systems Ontario: Data last updated: 9/1/26 21:42

