

Inscription par: ITSO / Listed By: Re/Max Realty Specialists Inc.
27 Toulon Crescent London, ON N5V 1J4
En vigueur (1 Jours)
499 000 $ (CAD)
Description
MLS®:
40870585
40870585
Les impôts
$3,384
$3,384
Catégorie
Single-Family Home
Single-Family Home
Style
Backsplit
Backsplit
Ville
Middlesex County
Middlesex County
Listed By
Michael Nasarzewski, Re/Max Realty Specialists Inc.
Source
ITSO
Dernière vérification Oct 16 2026 à 12:23 AM GMT+0000
ITSO
Dernière vérification Oct 16 2026 à 12:23 AM GMT+0000
Détails sur les salles de bains
- Salles de bains: 2
Caractéristiques Intérieures
- Other
- Dishwasher
- Dryer
- Refrigerator
- Stove
- Washer
- Windows: Window Coverings
- Laundry: Lower Level
Informations sur le lot
- Park
- Rec./Community Centre
- Schools
- Urban
- Major Highway
- School Bus Route
- Place of Worship
- Playground Nearby
- Public Transit
- Library
- Dog Park
Caractéristiques de la propriété
- Cheminée: Other
- Foundation: Block
Chauffage et refroidissement
- Forced Air
- Natural Gas
- Central Air
Informations sur les sous-sols
- Full
- Partially Finished
Caractéristiques extérieures
- Toit: Asphalt Shing
Informations sur les services publics
- Sewer: Sewer (Municipal)
Garage
- Attached Garage
Stationnement
- Attached Garage
- Total: 7
Étages
- 2
Surface Habitable
- 1,500 pi. ca.
Lieu
Disclaimer: Listing content protected by copyright and licensed by Information Technology Systems Ontario: Data last updated: 10/15/26 17:23


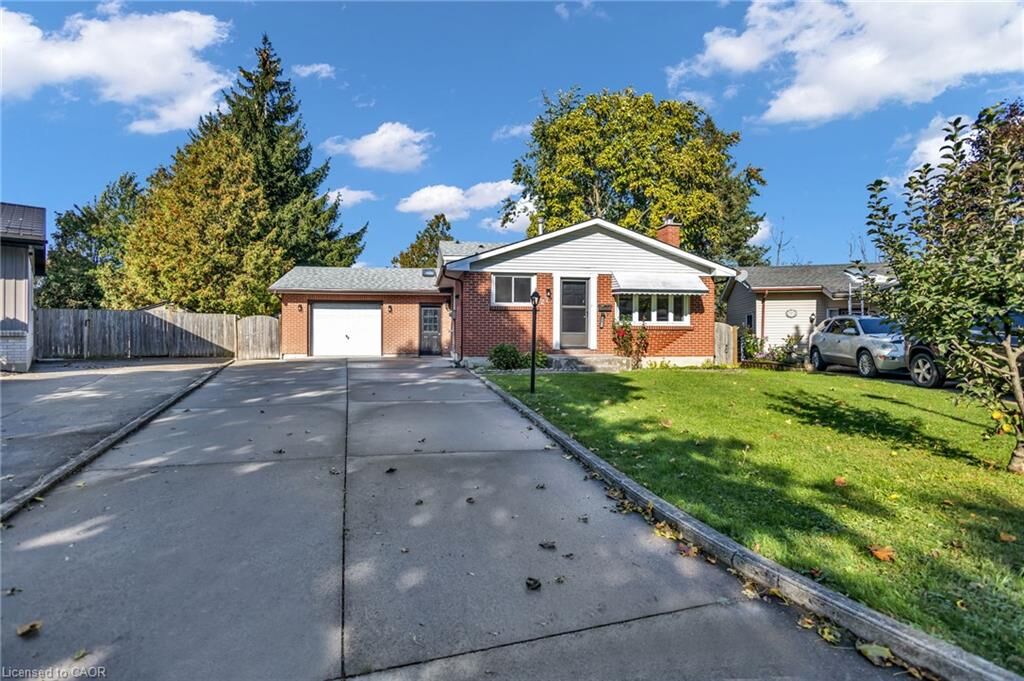
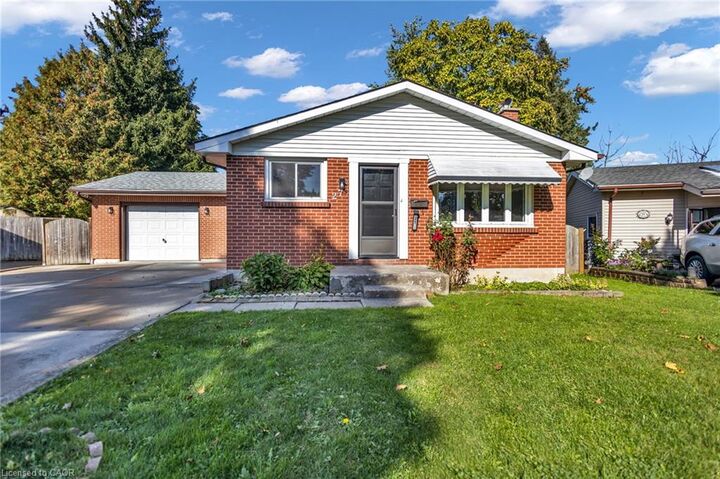
Tucked Away On A Peaceful Crescent Offering Exceptional Space, Location, And Recent Upgrades. Pride Of Ownership Shines With Tastefully
Renovated, Modern Bathrooms Delivering Clean, Contemporary Finishes For Immediate Turnkey Living.This Sun-Filled 3+1 Bedroom, 2 Full
Bathroom Layout Features A Functional Main Level With A Bright Living Room And Dining Area Overlooking The Kitchen. The Upper Level Boasts
Three Sizable Bedrooms Serviced By A Fully Updated Main Bath. The Lower Third Level Offers A Large Family Room, A Fourth Bedroom, And A
Renovated Full Bathroom, While The Unfinished Fourth Basement Level Provides Ample Laundry Facilities And Storage Space.Key Highlights
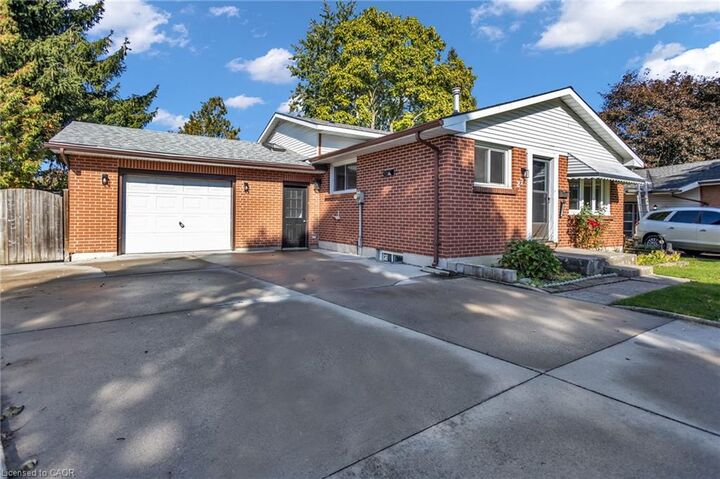
Include A Separate Lower Entrance, Plus A Unique Three-Season Sunroom Wrapping Around The Home Connecting The Yard And Attached
Garage. Hobbyists And Trades Will Love The Garage Outfitted As A Dedicated Workshop, Complete With Workbenches And Its Own Electrical
Sub-Panel. Step Outside To A Large Sundeck, Storage Shed, And Generous Fenced Corner Lot Perfect For Entertaining. Unbeatable East London
Location: Parks & Community: Walking Distance To Tulan Park, Kiwanis Park Trails, And East Lions Community Centre (Pool & Gym).Schools:
Minutes To St. Anne Catholic Elementary, John P. Robarts Public School, And Clarke Road Secondary.Commuting & Amenities: Fast Access To
Veterans Memorial Parkway Connecting To Highway 401, Oxford Street Transit Corridors, And Minutes To Argyle Mall Shopping.