

Inscription par: ITSO / Listed By: Right At Home Realty
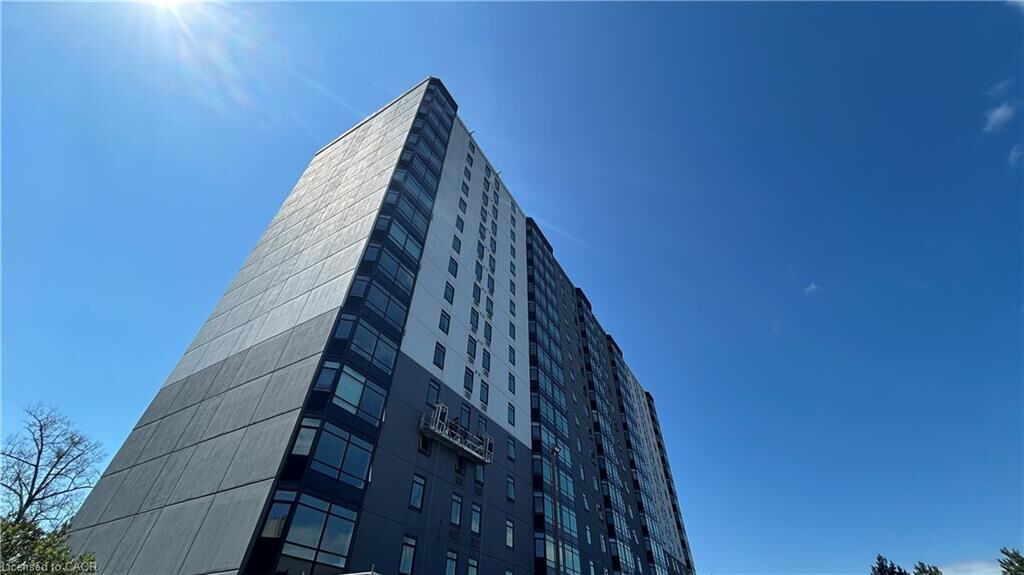
45 Pond Mills Road 103 London, ON N5Z 4W5
En vigueur
1 900 $ (CAD)
Description
MLS®:
40854097
40854097
Catégorie
Rental
Rental
Ville
Middlesex County
Middlesex County
Listed By
Rajeev Cherian, Right At Home Realty
Source
ITSO
Dernière vérification Août 7 2026 à 5:33 AM GMT+0000
ITSO
Dernière vérification Août 7 2026 à 5:33 AM GMT+0000
Détails sur les salles de bains
- Salle de bains: 1
Caractéristiques Intérieures
- Laundry: In-Suite
- Dishwasher
- Dryer
- Range Hood
- Refrigerator
- Stove
- Washer
- Ceiling Fan(s)
Informations sur le lot
- Park
- Schools
- Shopping Nearby
- Place of Worship
- Public Transit
- Hospital
- Library
Chauffage et refroidissement
- Baseboard
- Window Unit(s)
Informations sur les services publics
- Sewer: Sewer (Municipal)
Garage
- Garage
Stationnement
- Total: 1
Étages
- 1
Surface Habitable
- 980 pi. ca.
Lieu
Disclaimer: Listing content protected by copyright and licensed by Information Technology Systems Ontario: Data last updated: 8/6/26 22:33


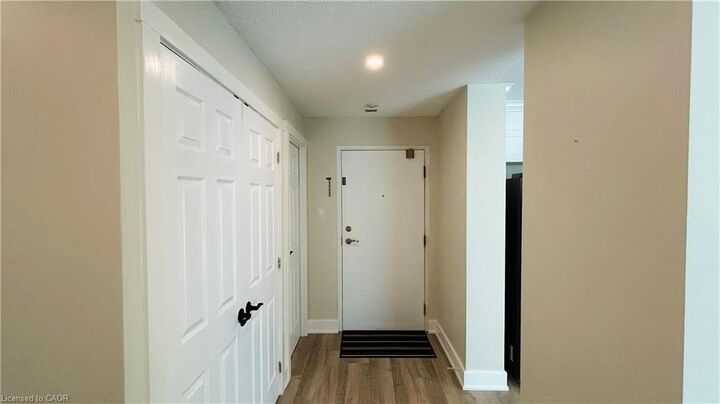
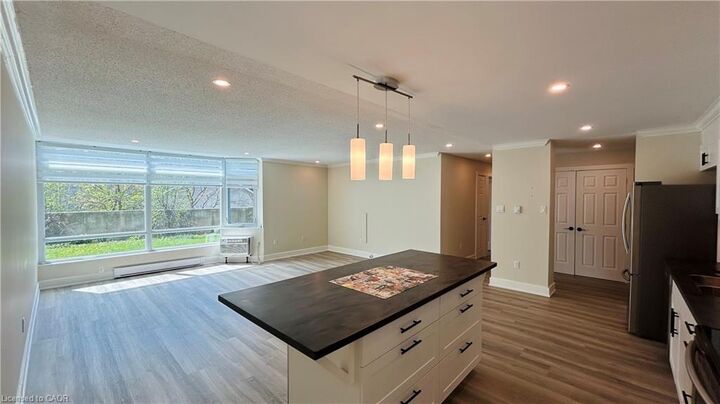
This ground-floor unit features an open-concept living and dining area flooded with natural light and framed by lush greenery views. The large primary bedroom includes a convenient walk-in closet, while the kitchen and 3-piece bathroom have been recently updated for a fresh, contemporary feel.
Building amenities include a community room, exercise facility, and ample visitor parking. One underground parking spot is included with the unit. The landlord covers condo fees and water, making this an exceptionally low-maintenance option. Location highlights: Just minutes from the scenic Thames River, Kiwanis Park trails, and Pond Mills Conservation Area, Steps to public transit, Easy access to grocery stores, pharmacies, restaurants, and major shopping plazas, Quick commute via Veterans Memorial Parkway, Highbury Avenue, and Highway 401, Close proximity to schools, hospitals, and everyday essentials. Ideal for professionals, small families, or anyone seeking convenience without sacrificing peaceful surroundings. Don't miss this move-in-ready opportunity in one of London's most accessible neighborhoods!
Contact today to schedule a viewing.