

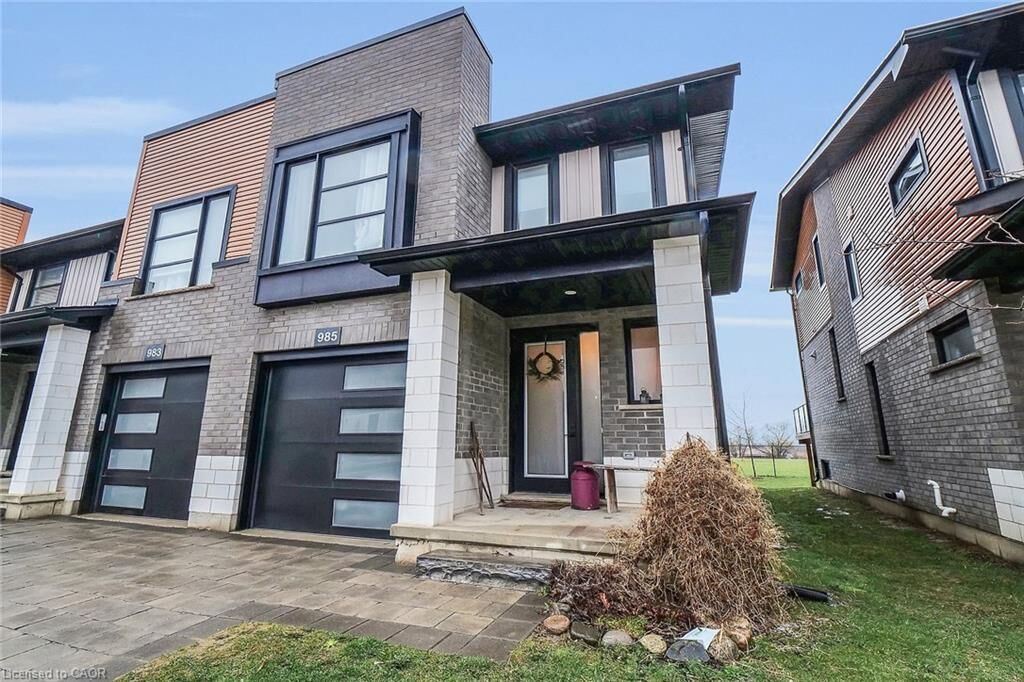
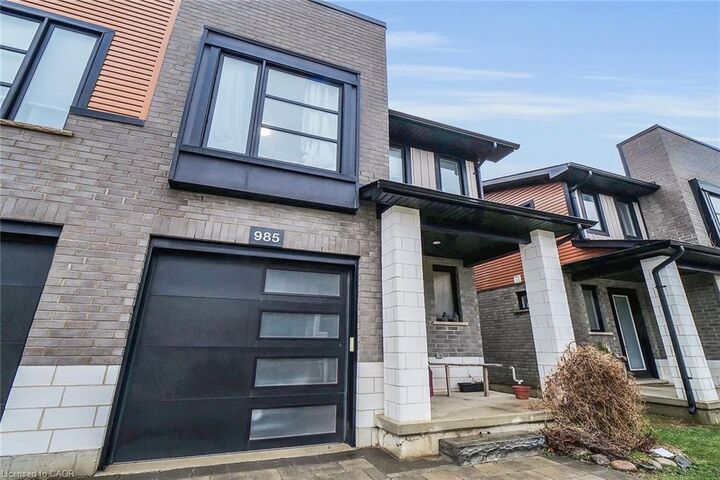
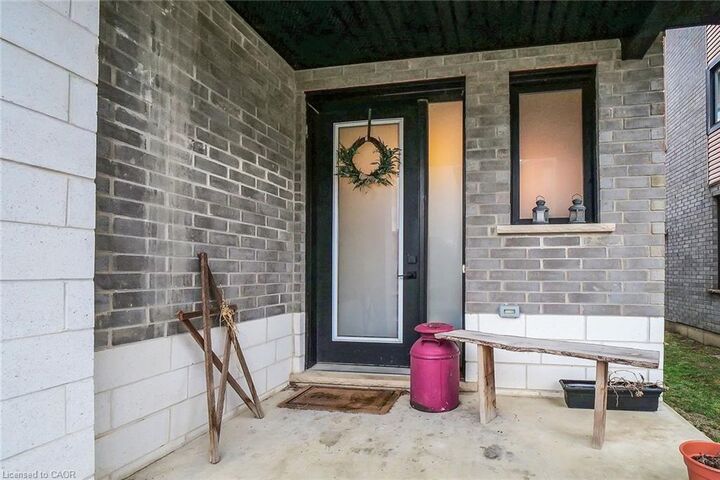
Inscription par: ITSO / Homelife Diamonds Realty Inc
985 West Village Square London, ON N6H 5J9
En vigueur
2 062 $ (USD)
MLS®:
40833293
40833293
Catégorie
Rental
Rental
Style
Two Story
Two Story
Vue
Clear
Clear
Ville
Middlesex County
Middlesex County
Listed By
Tony Chawla, Homelife Diamonds Realty Inc
Source
ITSO
Dernière vérification Mai 25 2026 à 7:51 PM GMT+0000
ITSO
Dernière vérification Mai 25 2026 à 7:51 PM GMT+0000
Détails sur les salles de bains
- Salles de bains: 3
- Salle d’eau: 1
Caractéristiques Intérieures
- None
- Laundry: Upper Level
- Dishwasher
- Dryer
- Refrigerator
- Stove
- Washer
- Windows: Window Coverings
- High Speed Internet
- Laundry: Laundry Closet
Informations sur le lot
- Near Golf Course
- Park
- Rec./Community Centre
- Schools
- Urban
- School Bus Route
- Shopping Nearby
- Place of Worship
- Playground Nearby
- Public Transit
- Trails
- Library
Caractéristiques de la propriété
- Cheminée: Family Room
- Cheminée: 1
- Cheminée: Insert
Chauffage et refroidissement
- Forced Air
- Natural Gas
- Energy Efficient
- Ductless
Informations sur les sous-sols
- Full
- Partially Finished
Informations sur le condo
- Frais: $61
Caractéristiques extérieures
- Toit: Shingle
Informations sur les services publics
- Utilities: At Lot Line-Hydro, Cell Service, Electricity Connected, Natural Gas Connected, Garbage/Sanitary Collection, Cable Available, Recycling Pickup, Street Lights, At Lot Line-Gas, At Lot Line-Municipal Water, Cable Connected, Phone Connected
- Sewer: Sewer (Municipal)
Garage
- Attached Garage
Stationnement
- Attached Garage
- Exclusive
- Total: 2
Surface Habitable
- 1,400 pi. ca.
Lieu
Disclaimer: Listing content protected by copyright and licensed by Information Technology Systems Ontario: Data last updated: 5/25/26 12:51


Description