

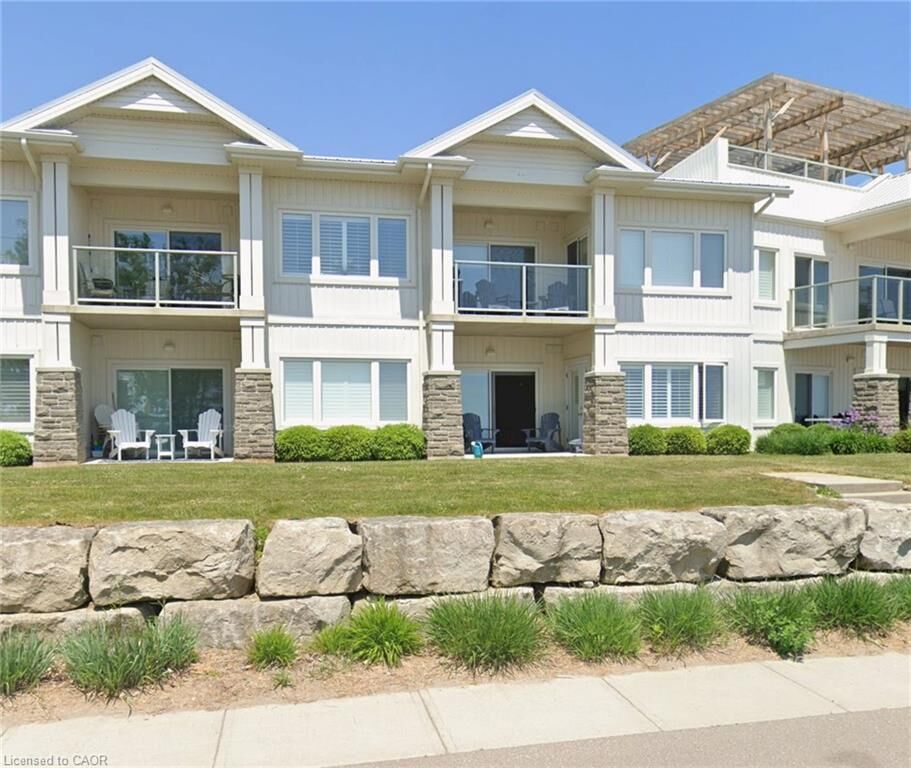
Inscription par: ITSO / Listed By: Peak Peninsula Realty Brokerage Inc.
12 Erie Boulevard 203 Long Point, ON N0E 1M0
En vigueur (0 Jours)
458 000 $ (CAD)
MLS®:
40867639
40867639
Les impôts
$6,137
$6,137
Catégorie
Single-Family Home
Single-Family Home
Année de Construction
2016
2016
Style
Apartment
Apartment
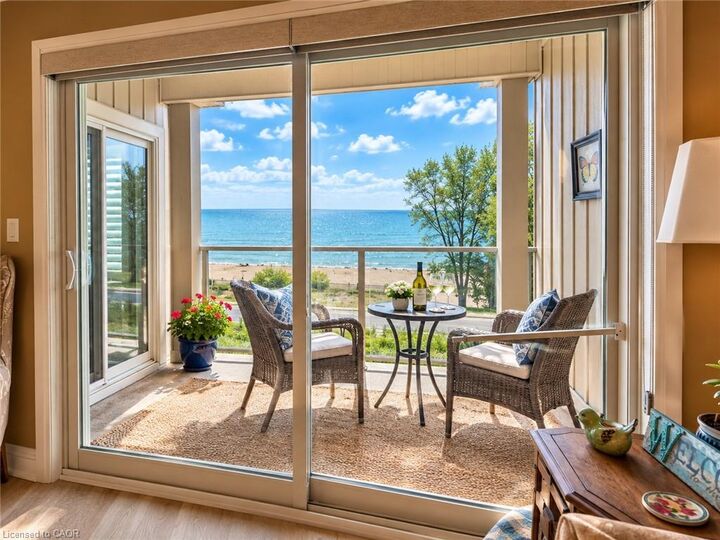
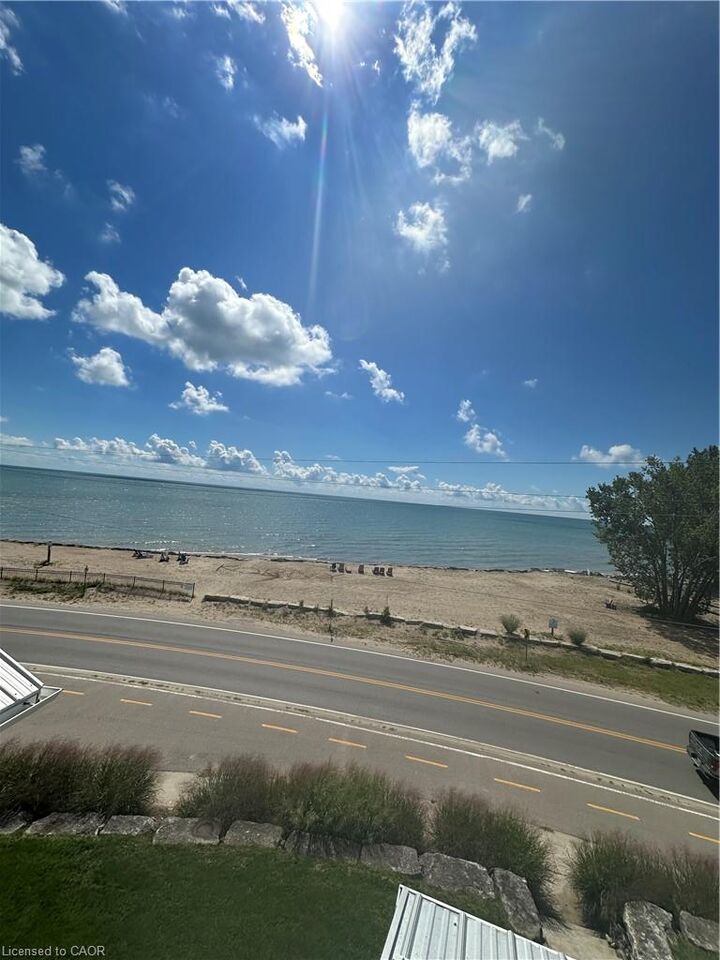
Vue
Beach, Lake
Beach, Lake
Ville
Norfolk County
Norfolk County
Listed By
Rose Ravin, Peak Peninsula Realty Brokerage Inc.
Source
ITSO
Dernière vérification Oct 5 2026 à 6:28 PM GMT+0000
ITSO
Dernière vérification Oct 5 2026 à 6:28 PM GMT+0000
Détails sur les salles de bains
- Salles de bains: 2
Caractéristiques Intérieures
- Built-In Appliances
- Water Heater Owned
- Laundry: In-Suite
- Dishwasher
- Dryer
- Refrigerator
- Stove
- Washer
- Windows: Window Coverings
- Built-In Microwave
- High Speed Internet
Informations sur le lot
- Near Golf Course
- Park
- Rec./Community Centre
- Urban
- School Bus Route
- Shopping Nearby
- Beach
- Place of Worship
- Library
- Marina
- Campground
Caractéristiques de la propriété
- Foundation: Poured Concrete
Chauffage et refroidissement
- Electric Forced Air
- Central Air
Informations sur le condo
- Frais: $926/Monthly
Caractéristiques extérieures
- Toit: Metal
Informations sur les services publics
- Utilities: Cell Service, Phone Available, Garbage/Sanitary Collection, Recycling Pickup
- Sewer: Septic Tank
Stationnement
- Total: 1
Étages
- 2
Surface Habitable
- 864 pi. ca.
Lieu
Disclaimer: Listing content protected by copyright and licensed by Information Technology Systems Ontario: Data last updated: 10/5/26 11:28


Description