14 Howey Avenue Long Point, ON N0E 1M0
Inscription par: ITSO / Listed By: The Realty Firm Erie's Edge

  14 Howey Avenue Long Point, ON N0E 1M0

En vigueur (1 Jours)
464 471 $ (USD)

3
CAC
2
SDB
1 150
PI. CA.

Description

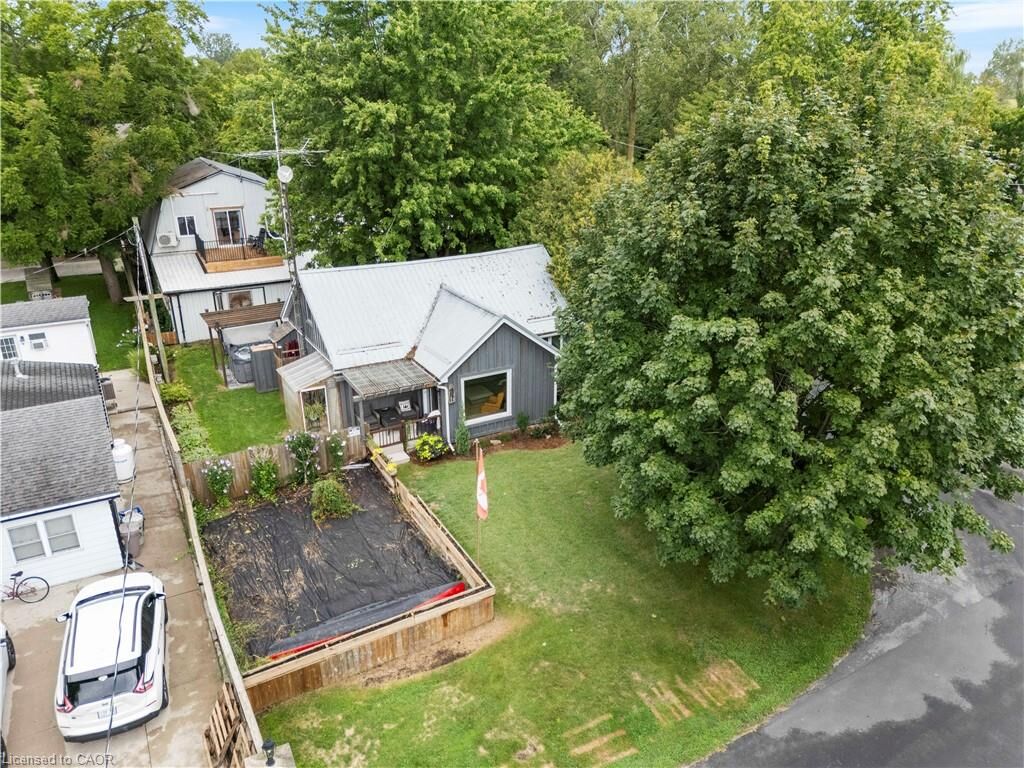
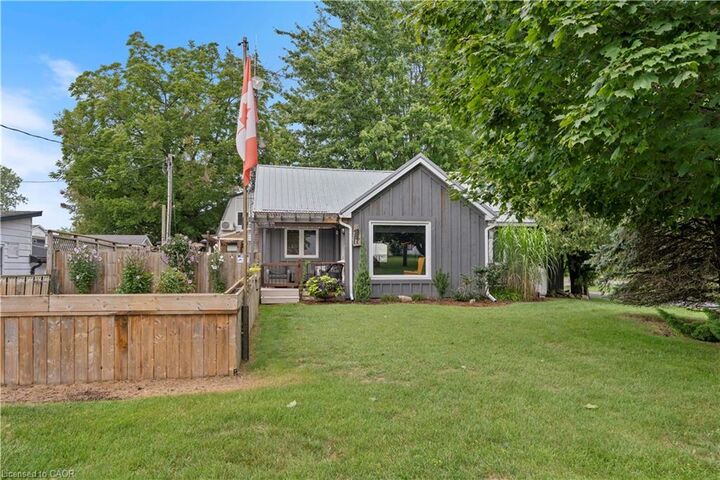
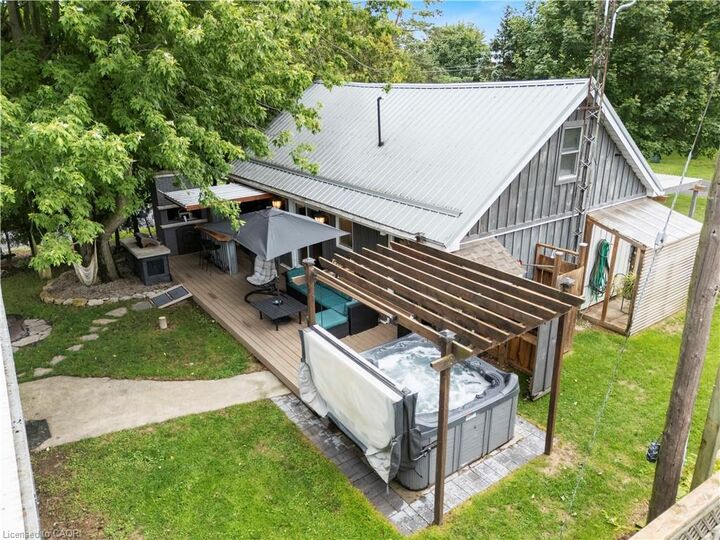
JUST STEPS FROM THE BEACH! If you’ve been dreaming of the Long Point lifestyle, this charming 1.5-storey, 3-bedroom cottage puts you just a short stroll from one of Ontario’s best sandy beaches and minutes from local marinas and boating on Long Point Bay. Rustic, warm and full of cottage character, the fully winterized home offers a well-laid-out kitchen, spacious living room and plenty of room for family and friends. Upstairs, the large primary bedroom provides a private retreat after a day spent on the water or at the beach. Outside is where the fun happens. Designed for summer entertaining, the impressive outdoor living space features a bar, built-in BBQ area, charcoal BBQ pit, hot tub and outdoor TV area — the perfect setup for long summer afternoons and evenings with friends. And then there’s the garage! The massive 3-bay garage provides exceptional space for boats, vehicles, personal watercraft, golf carts and all the toys that come with life at Long Point. Above the garage, beautifully renovated finished space gives you even more room for guests and entertaining. Whether you’re looking for your own Long Point getaway, a place where everyone — and all their toys — can fit, a property with potential as a short-term rental, all of the above, this one checks a lot of boxes. Beach in the morning. Boating in the afternoon. BBQs and hot tub nights back at the cottage, ice fishing adventures with friends or winter retreats. This is what Long Point is all about.

MLS®:
40861087
Les impôts
$4,461
Surface Terrain
5,619 PI. CA.
Catégorie
Single-Family Home
Style
Bungalow
Ville
Norfolk County

Listed By

Amie Patricia Ferris, The Realty Firm Erie's Edge
Source
ITSO
Dernière vérification Sep 9 2026 à 10:37 PM GMT+0000
Détails sur les salles de bains
  • Salle de bains: 1
  • Salle d’eau: 1
Caractéristiques Intérieures
  • Water Softener
  • Water Treatment
  • Dishwasher
  • Dryer
  • Refrigerator
  • Stove
  • Washer
Informations sur le lot
  • Urban
  • Beach
  • Ample Parking
  • Cul-De-Sac
  • Marina
  • Campground
Caractéristiques de la propriété
  • Cheminée: Propane
  • Cheminée: 1
Chauffage et refroidissement
  • Heat Pump
  • Electric
  • Fireplace-Propane
  • Ductless
Informations sur les sous-sols
  • Crawl Space
  • Unfinished
Caractéristiques extérieures
  • Toit: Metal
Informations sur les services publics
  • Sewer: Holding Tank, Gray Waste
Garage
  • Garage
Stationnement
  • Detached Garage
  • Total: 7
Étages
  • 1
Surface Habitable
  • 1,150 pi. ca.
   
Calculer les temps de trajet jusqu'à cette propriété
 
Alimenté par INRIX MD Drive Time

Alimenté par Walk Score®
Disclaimer: Listing content protected by copyright and licensed by Information Technology Systems Ontario: Data last updated: 9/9/26 15:37

